Search

Leave a Message

Thank you for your message. We will be in touch with you shortly.

13224 Ivy Court
13224 Ivy Court
13224 Ivy Court
13224 Ivy Court
13224 Ivy Court
13224 Ivy Court
13224 Ivy Court
13224 Ivy Court
13224 Ivy Court
13224 Ivy Court
13224 Ivy Court
13224 Ivy Court
13224 Ivy Court
13224 Ivy Court
13224 Ivy Court
13224 Ivy Court
13224 Ivy Court
13224 Ivy Court
13224 Ivy Court
13224 Ivy Court
13224 Ivy Court
13224 Ivy Court
13224 Ivy Court
13224 Ivy Court
13224 Ivy Court
13224 Ivy Court
13224 Ivy Court
13224 Ivy Court
13224 Ivy Court
13224 Ivy Court
13224 Ivy Court
13224 Ivy Court
13224 Ivy Court
13224 Ivy Court
13224 Ivy Court
13224 Ivy Court
13224 Ivy Court
13224 Ivy Court
13224 Ivy Court
13224 Ivy Court
13224 Ivy Court
13224 Ivy Court
13224 Ivy Court
13224 Ivy Court
13224 Ivy Court
VIEW PHOTOS
$639,000

13224 Ivy Court

4 Beds 3 Baths 2,446 Sq.Ft. 6,485 Sq.Ft.

Description

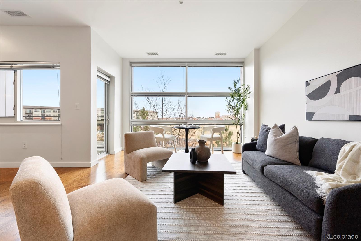
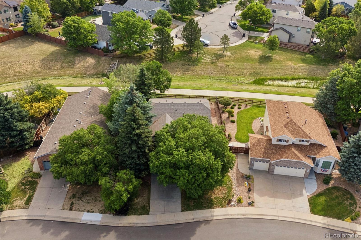
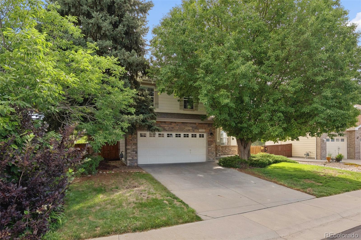
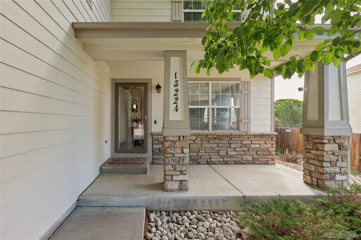
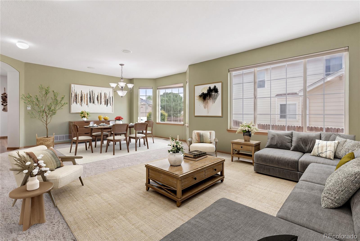
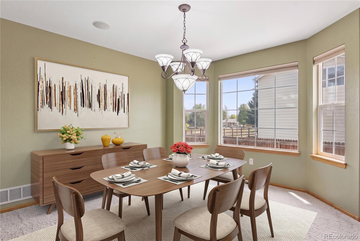
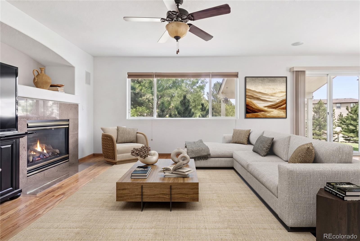
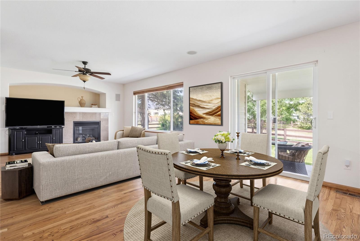
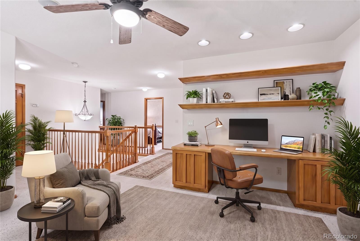
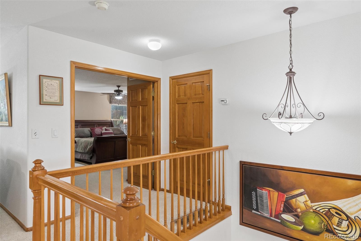
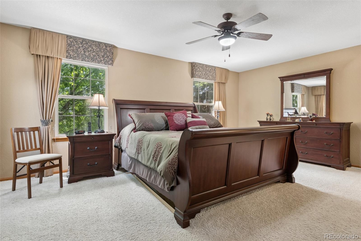
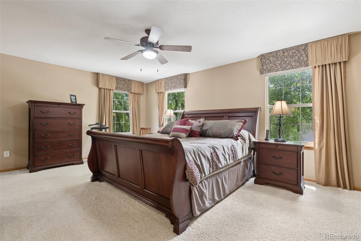
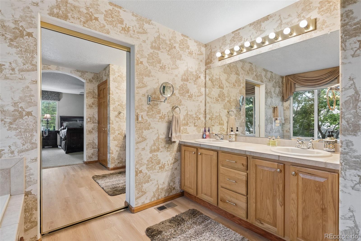
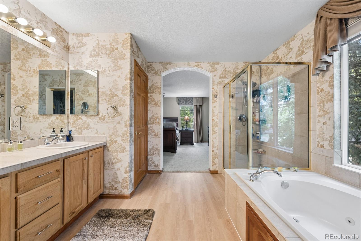
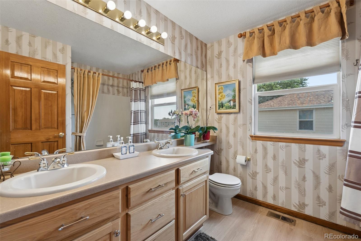
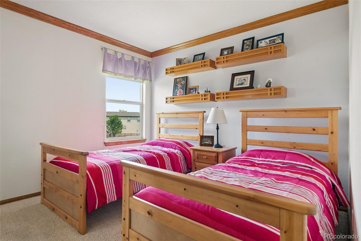
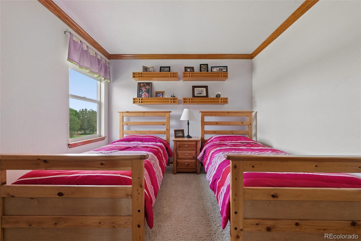
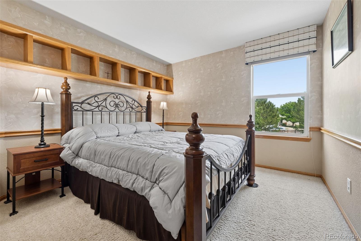
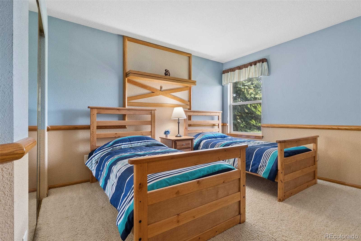
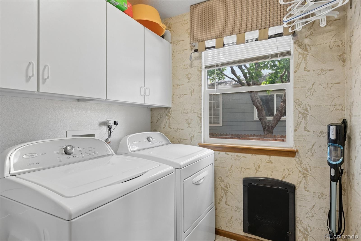
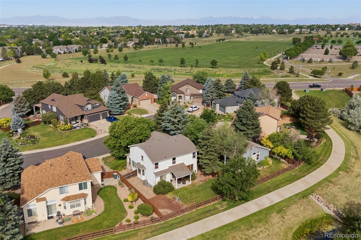
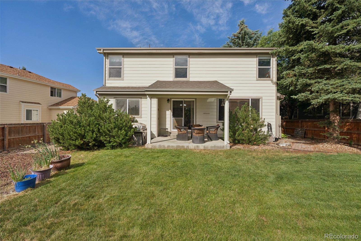
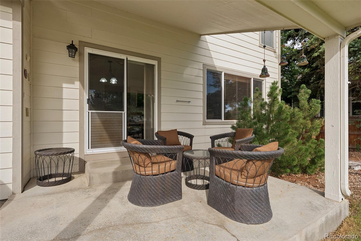
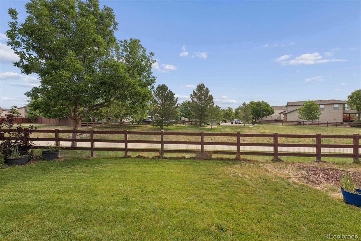
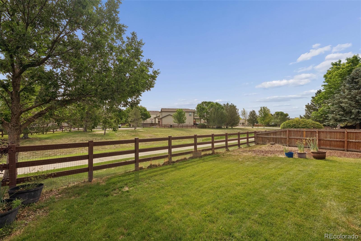
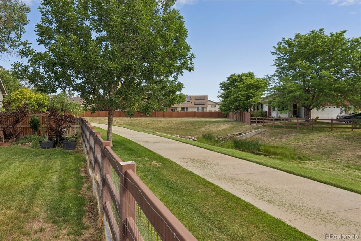
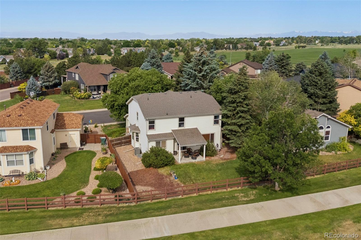
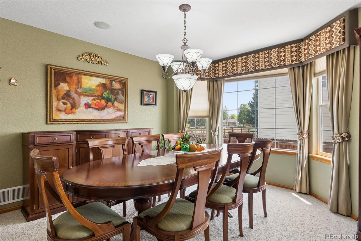
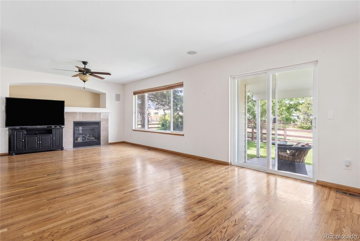
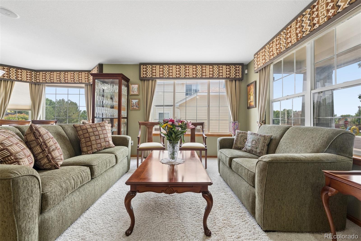
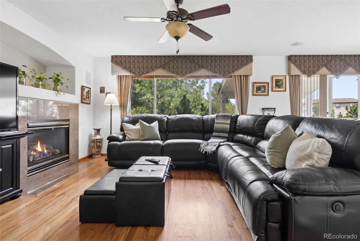
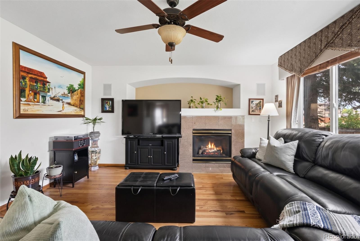
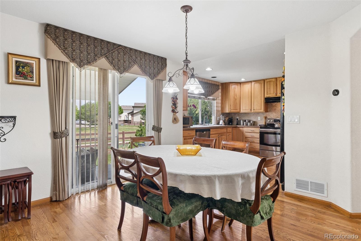
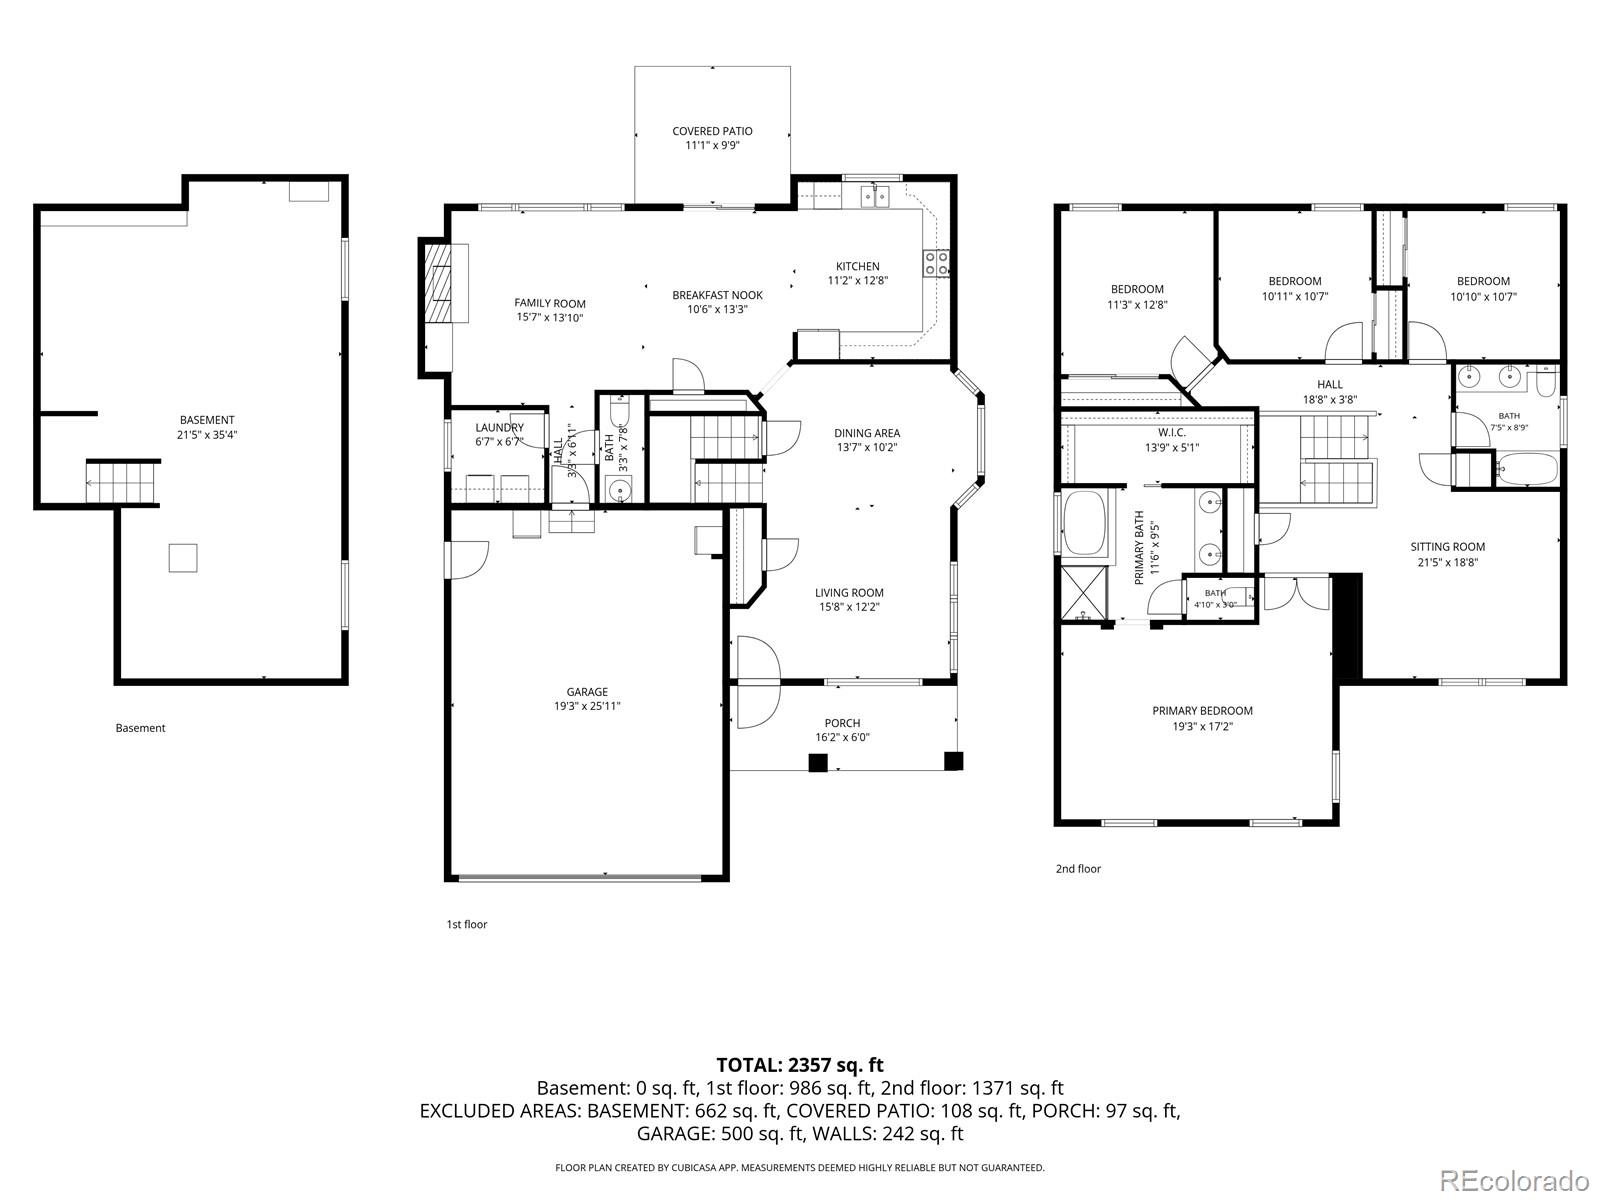
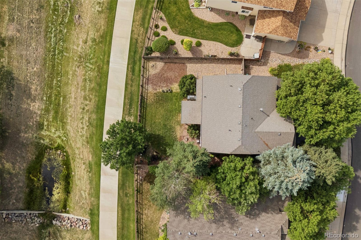
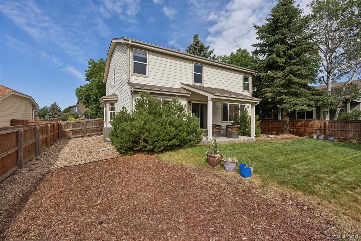
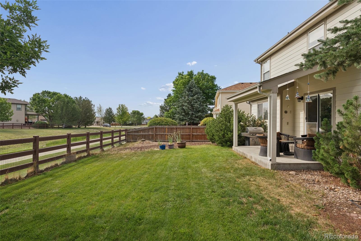
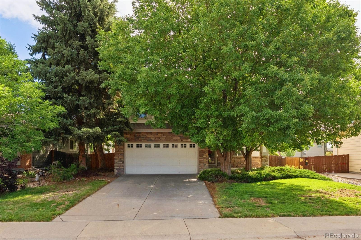
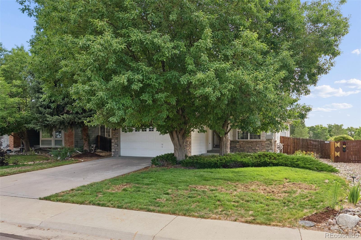
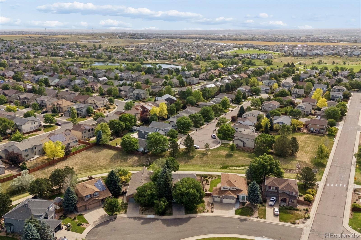
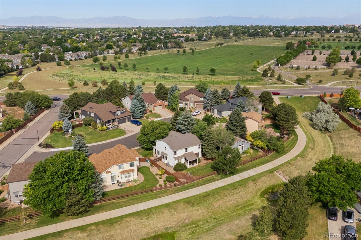
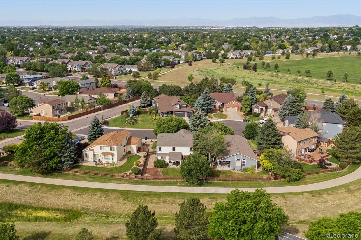
Enter this elegant, immaculate, former model home and exhale: your search is over! Perched on a quiet cul de sac, this two-story offers quality construction, a rare second floor with four bedrooms plus a spacious loft and no neighbors behind. You'll feel like you're miles away, while being right in the center of all north Thornton has to offer! The full basement will be perfect for storage or expansion; easily customizable. You'll be so grateful for the quick, easy access to paths, trails, the state-of-the-art Trailwinds Recreation Center, shopping, dining and the brand new Anythink Nature Library, and most of all, you'll love coming home to this little piece of heaven. Occupied only part of the year, this home still feels like new in many ways, especially with all the original upgrades made to model homes. Some photos have been virtually staged to help you envision what your brand new furniture will look like in this spacious, rare gem of a home.

Share Property

Location

13224 Ivy Court, Thornton, CO 80602

Status

For Sale

Property Amenities

Interior
Fireplace Family Room
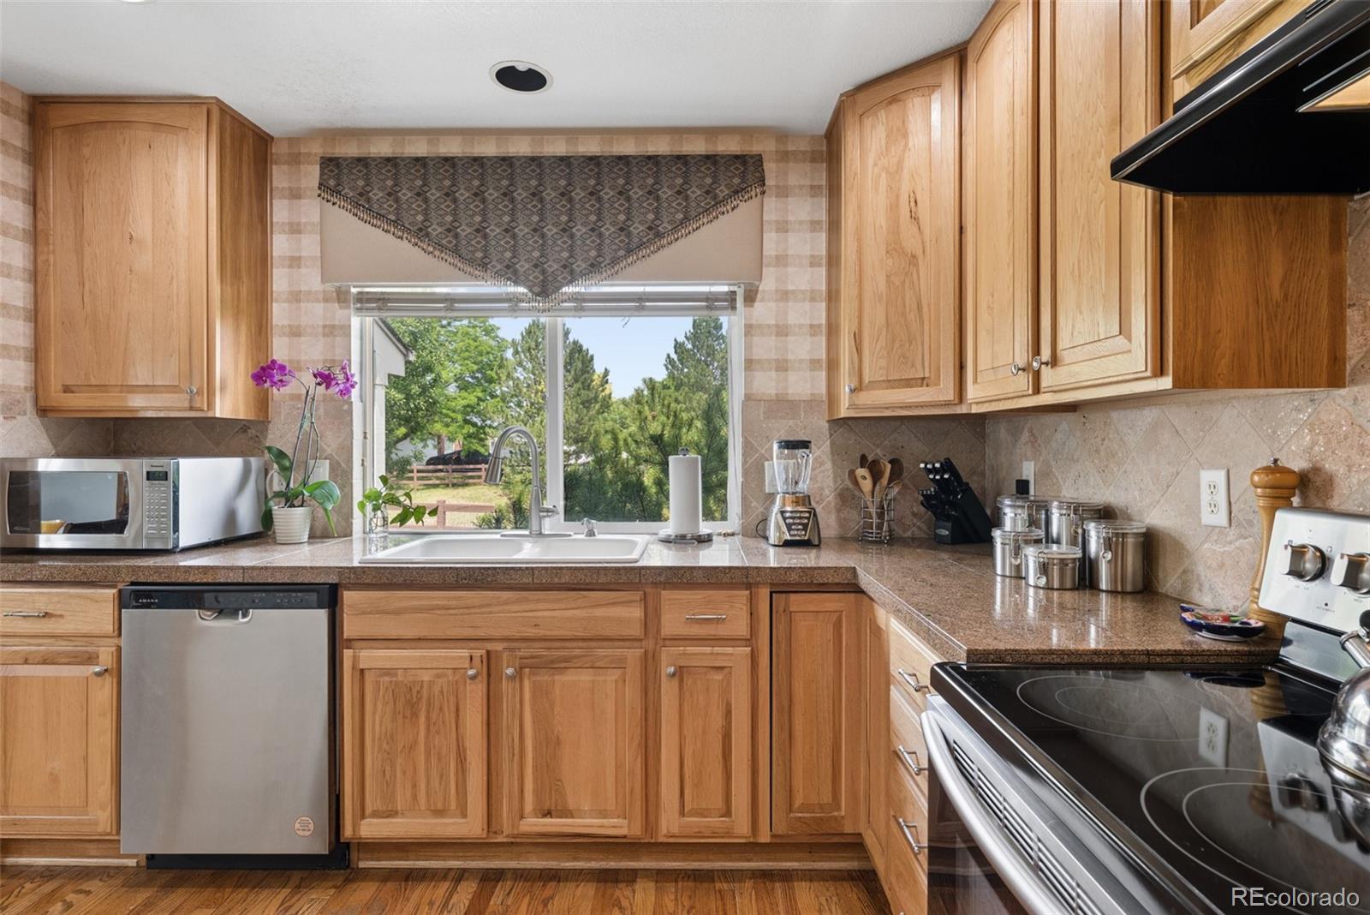
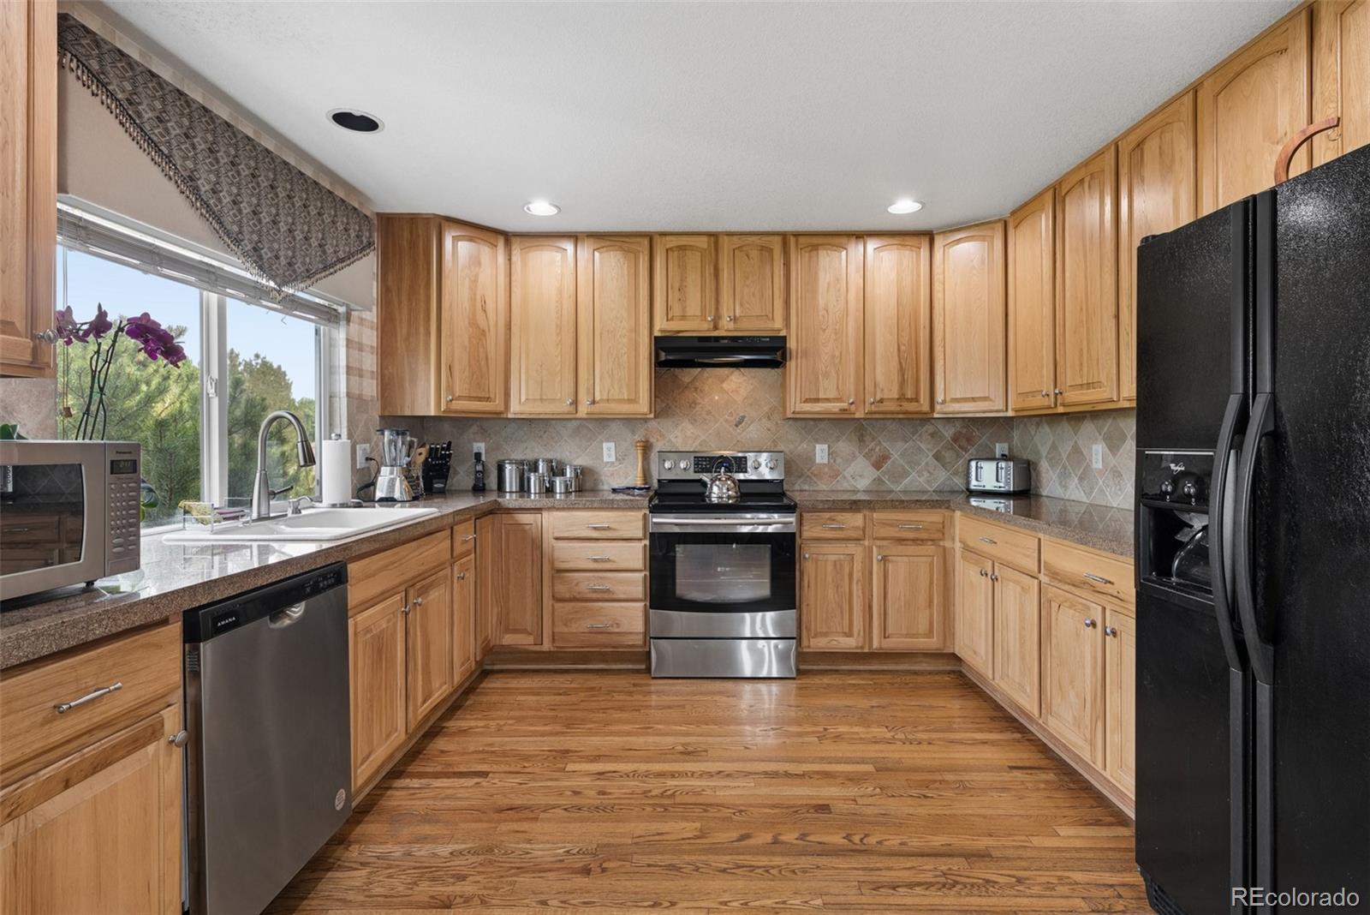
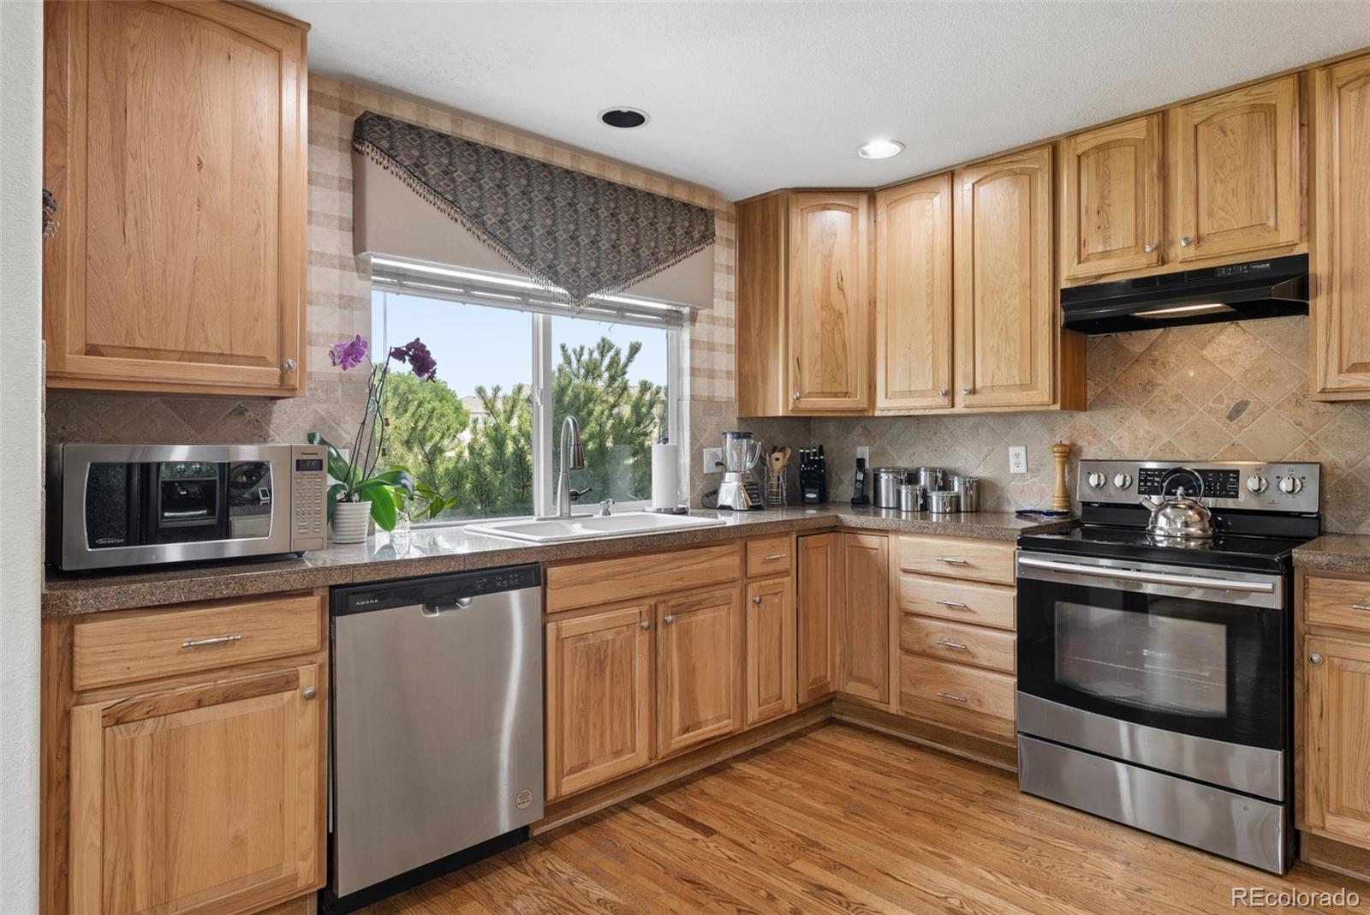
Appliances Cooktop, Dishwasher, Disposal, Oven, Range Hood, Refrigerator
Flooring Carpet, Vinyl, Wood
Total Bedrooms: 4
Half Bathrooms: 1
Full Bathrooms: 2
Other Interior Features Breakfast Nook, Ceiling Fan(s), Five Piece Bath, Granite Counters, Open Floorplan, Pantry, Smoke Free
Area & Lot
Lot Area 6,485 Sq.Ft.
Living area 2,446 Sq.Ft.
MLS® ID 9173195
Year Built 2002
School District School District 27-J
High School Riverdale Ridge
Middle School Roger Quist
Elementary School West Ridge
Type Residential
Status For Sale
Exterior
Stories 2
Air conditioning Central Air
Heat type Forced Air, Natural Gas
Water Source Public
Garage Space 2.0
Sewer Public Sewer
Other Exterior Features Private Yard
Parking Concrete, Storage
Lot Features Greenbelt, Landscaped, Level, Many Trees, Near Public Transit, Secluded, Sprinklers In Front, Sprinklers In Rear
Roof Composition
Utilities Electricity Connected, Natural Gas Connected
Finance
Sales Price $639,000
HOA Fees $45 monthly
Real Estate Tax $3,283 yearly
image

Schedule a Showing

We would love to show you our beautiful property. Please select your preferred date and time below. An agent will be in touch shortly to confirm your appointment.

Schedule a Showing

We would love to show you our beautiful property. Please select your preferred date and time below. An agent will be in touch shortly to confirm your appointment.

Thank you for your interest in 13224 Ivy Court, Thornton, CO 80602. We are reviewing your request and will be in touch shortly!

Mortgage Calculator

Estimate your monthly mortgage payment, including the principal and interest, property taxes, and HOA. Adjust the values to generate a more accurate rate.

All estimates are provided for informational purposes only. Actual amounts may vary.
$0,000 Your Payment 20 15 65
$0,000 Your Payment

A Team You Can Trust for Every Move

We believe in collaboration, transparency, and results. Whether you’re buying your first home, selling a luxury property, or exploring investment opportunities, we’re here to guide you with personalized strategies and unparalleled expertise. Let’s work together to achieve your real estate dreams.