Search

Leave a Message

Thank you for your message. We will be in touch with you shortly.

17252 Parkside Drive
VIEW PHOTOS
Courtesy of Lifestyle International Realty
$621,000

17252 Parkside Drive

4 Beds 4 Baths 3,227 Sq.Ft. 5,250 Sq.Ft.

Description

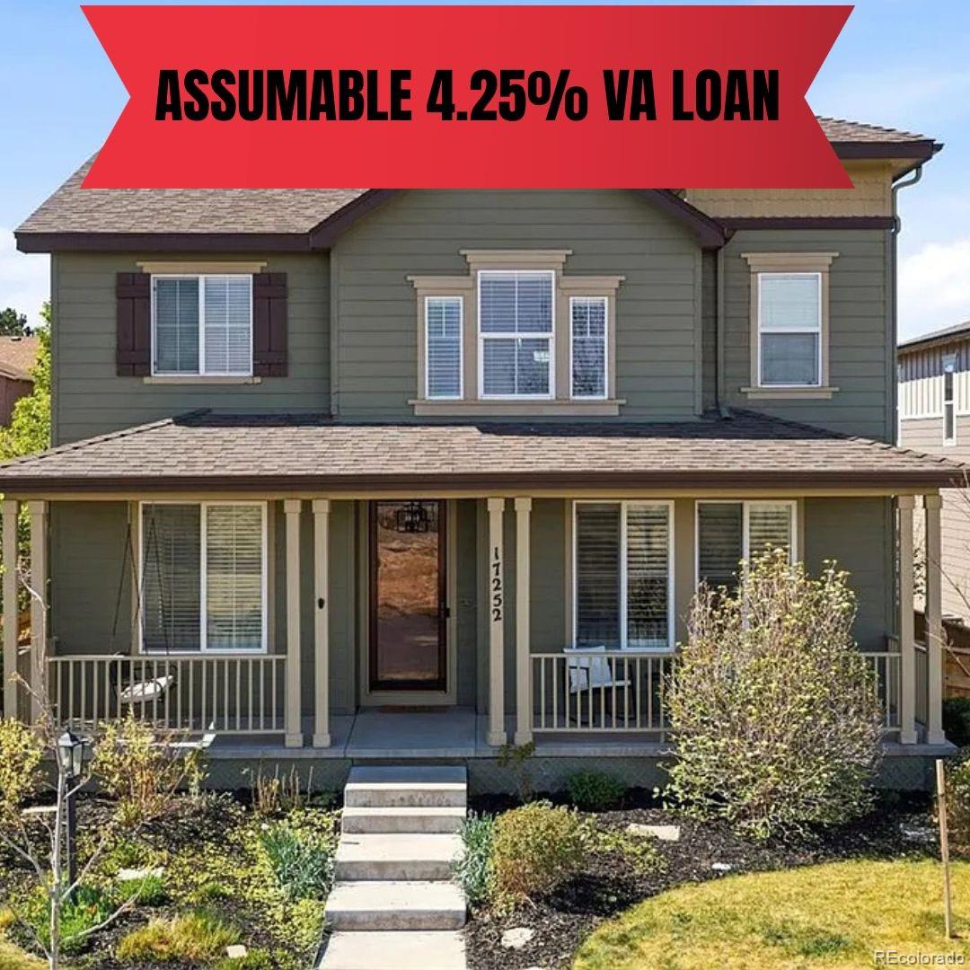
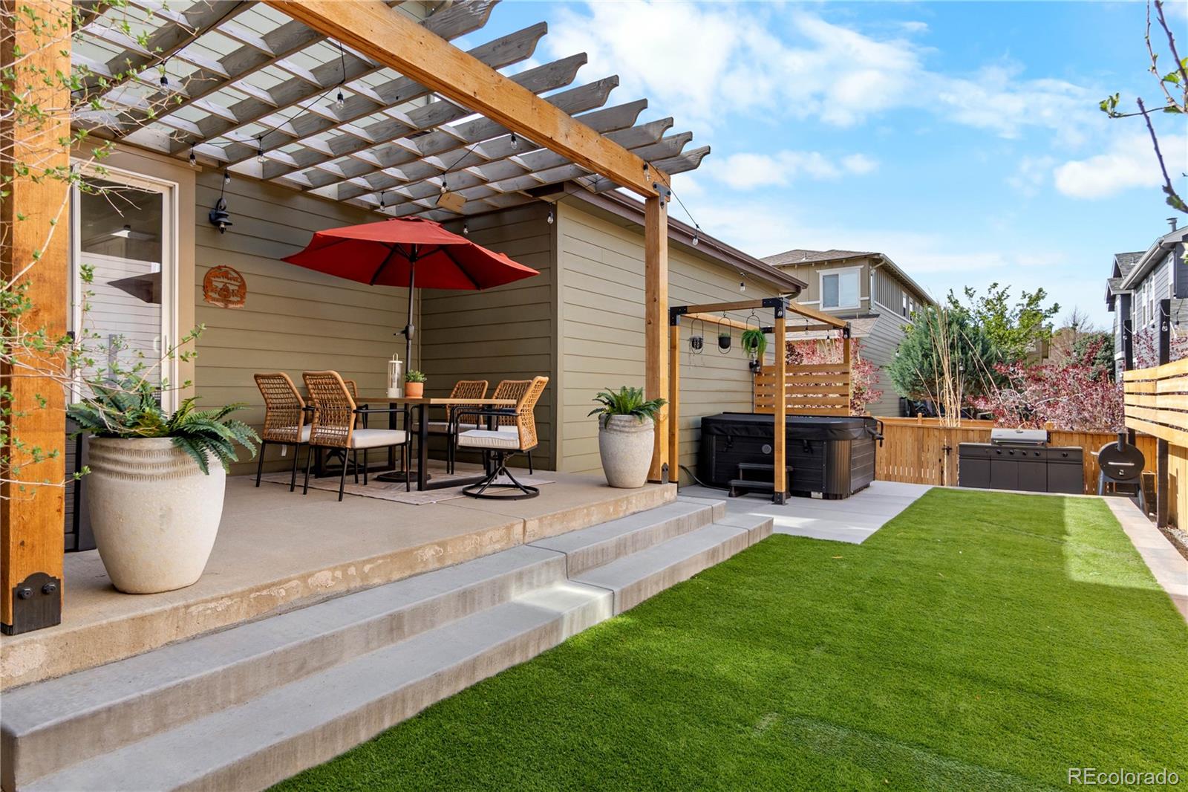
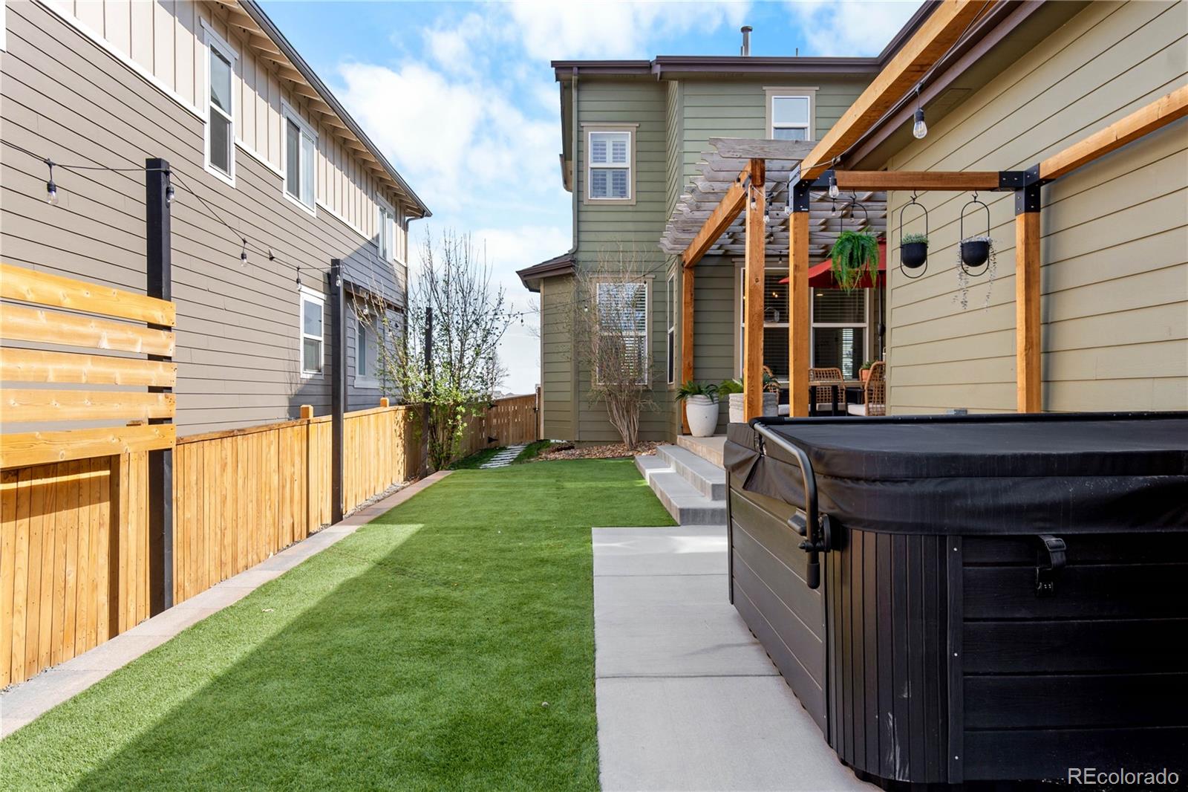
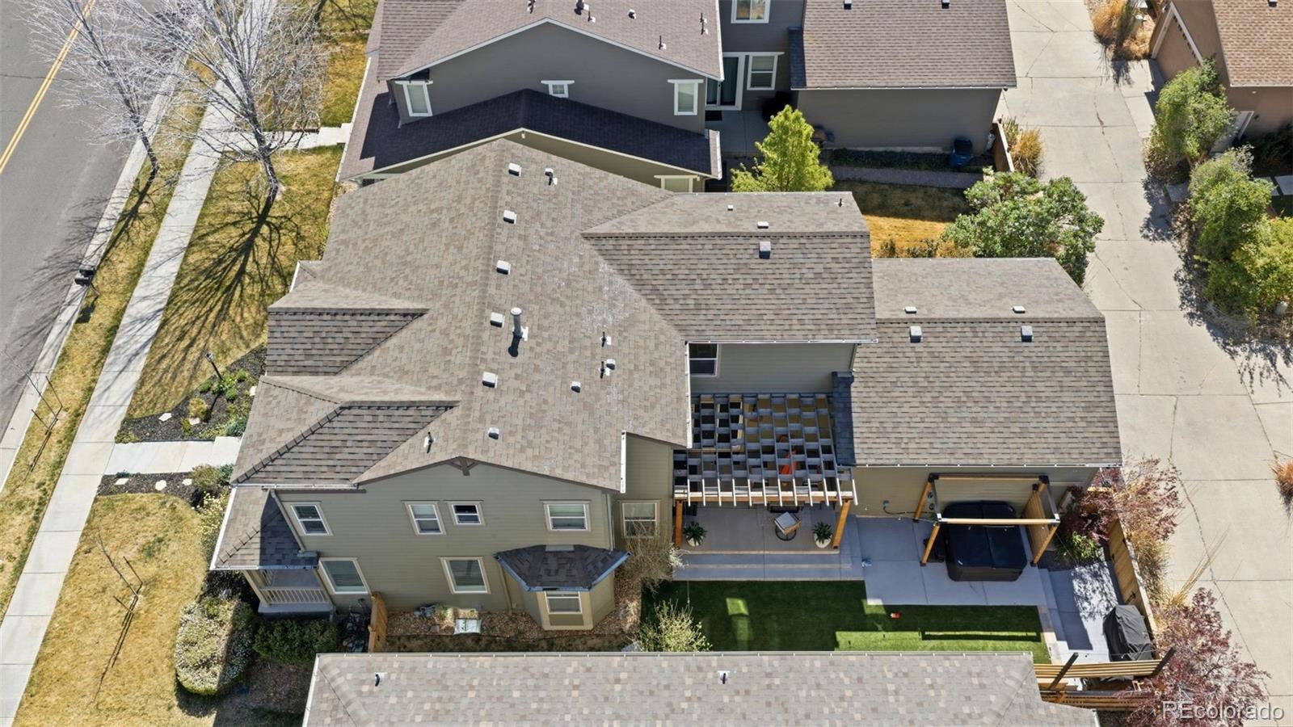
*ASSUMABLE 4.25% VA LOAN AVAILABLE* *Newer hot tub on property included in the purchase*

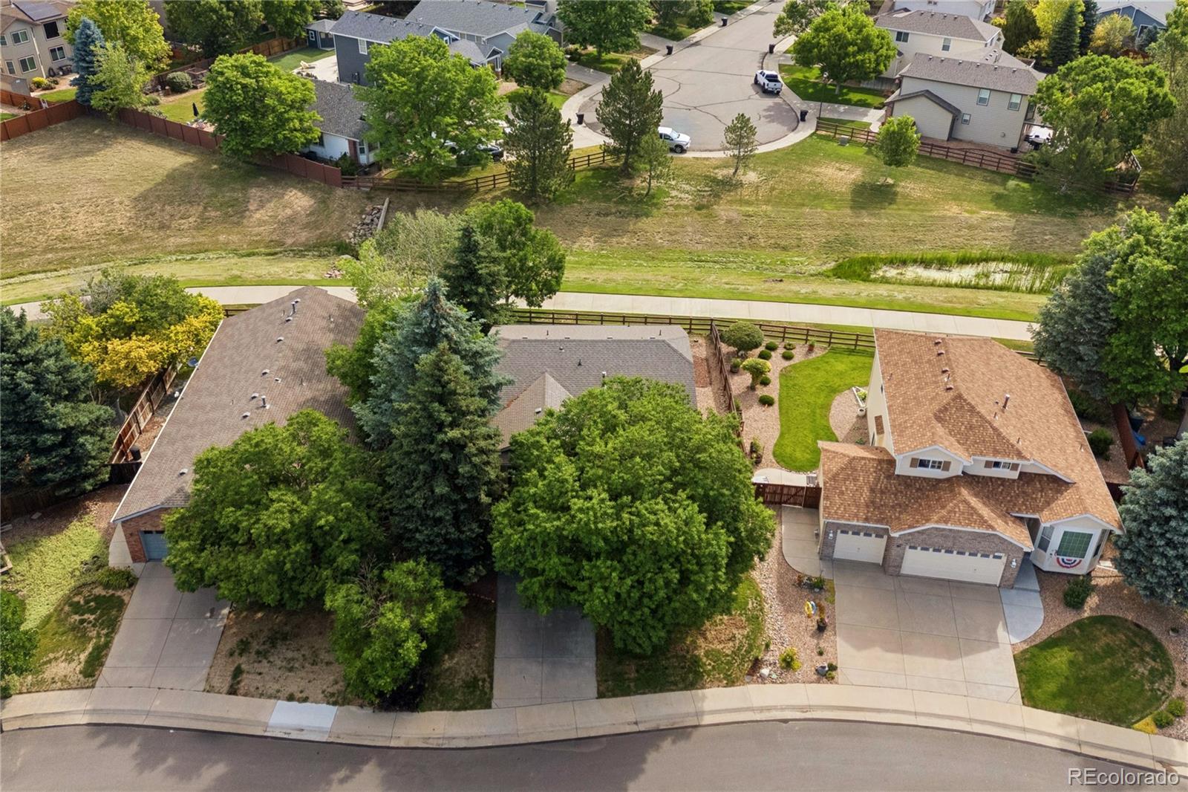
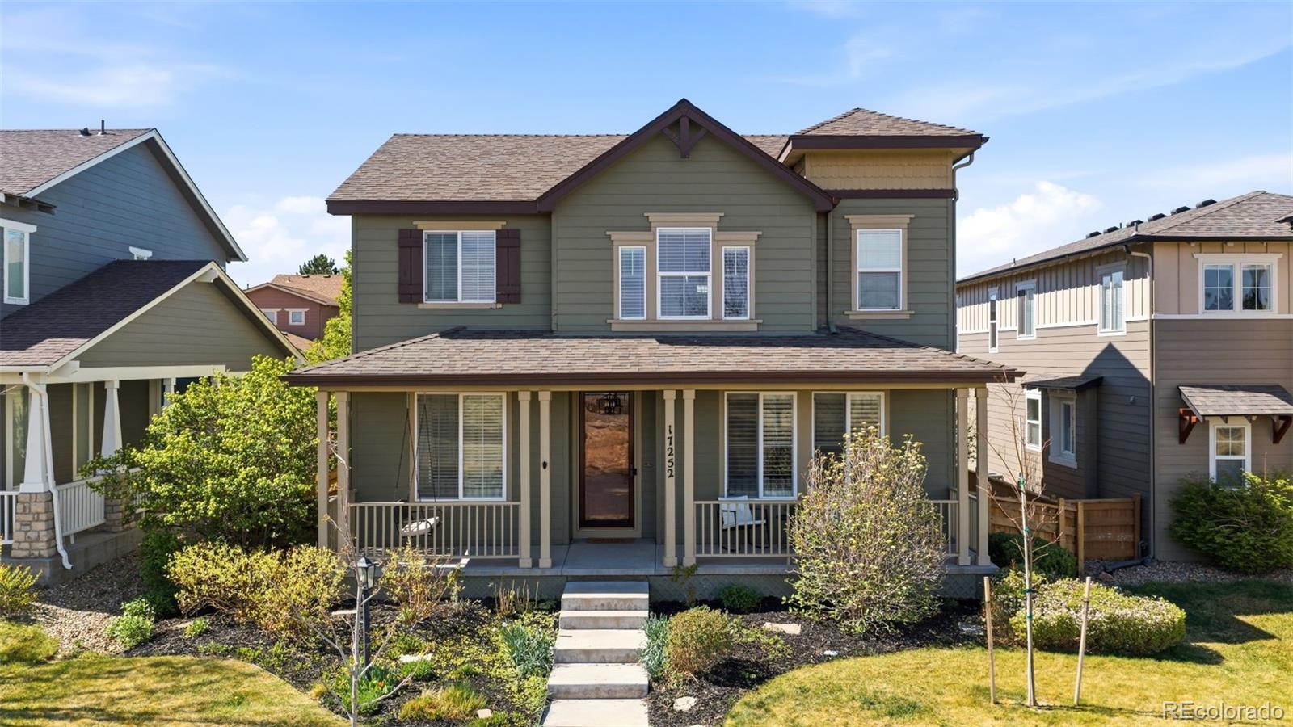
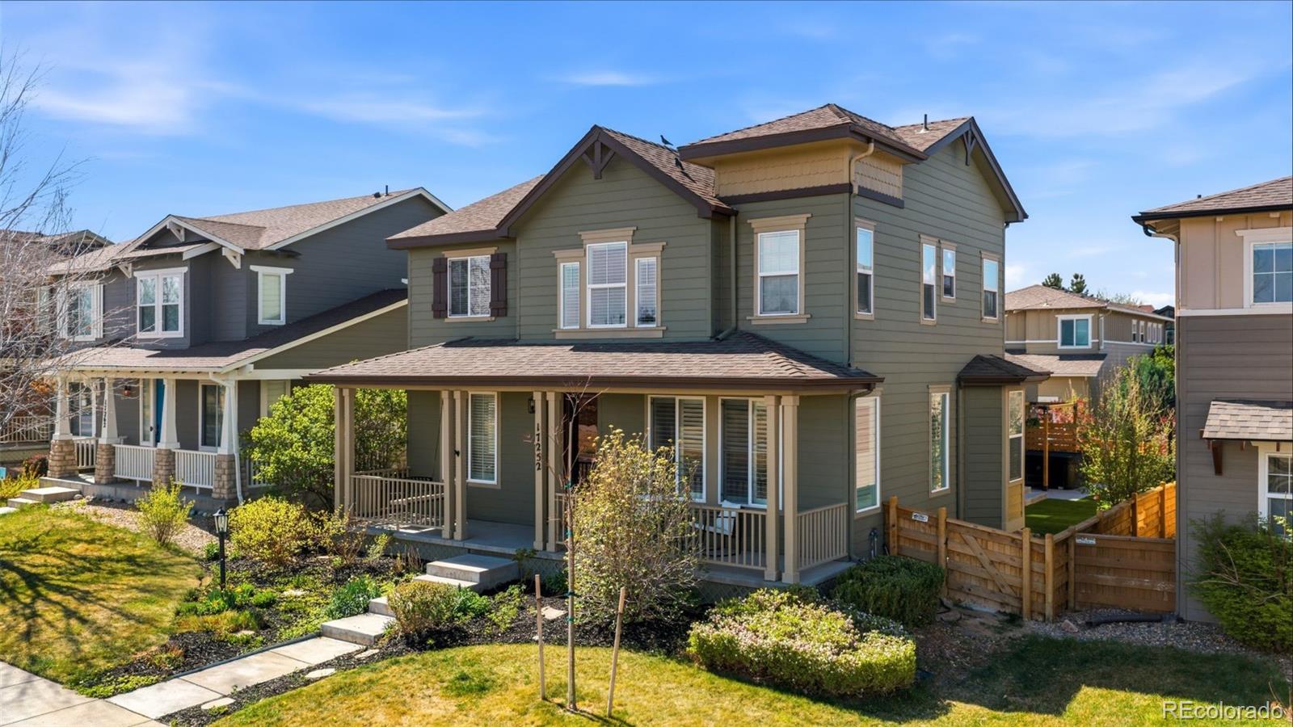

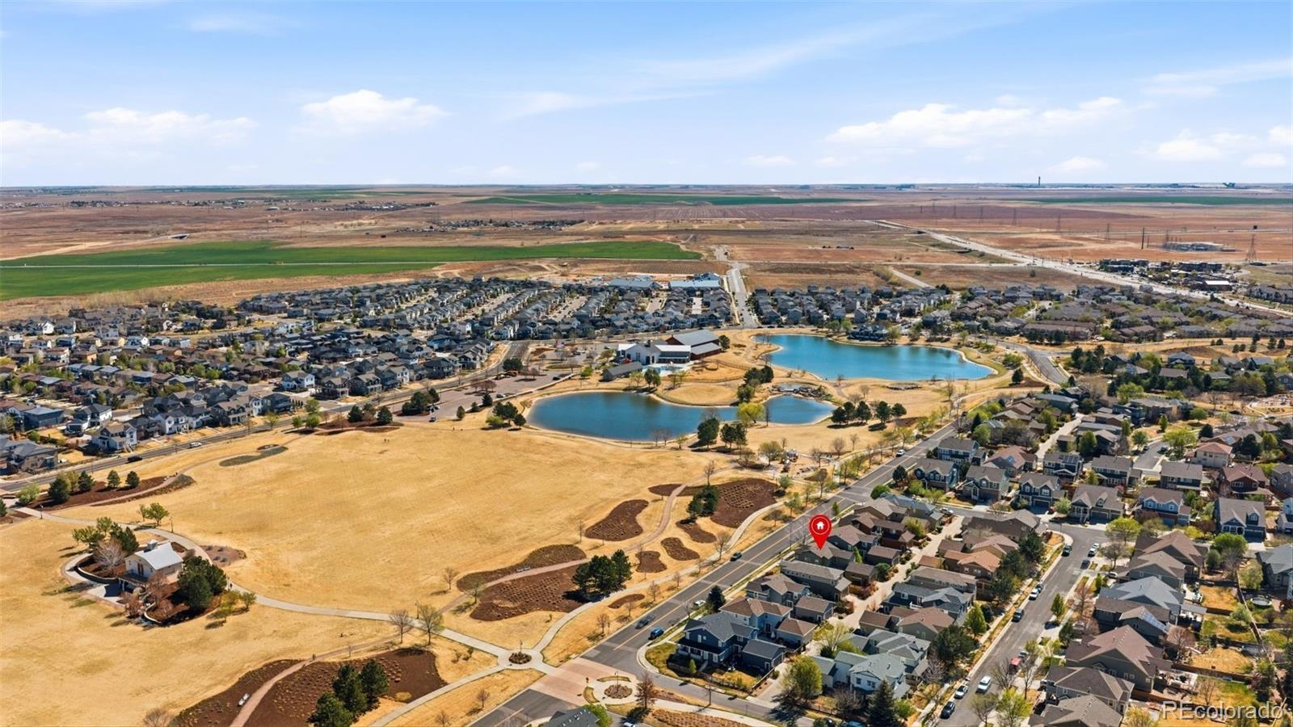
Welcome to your dream home in the heart of Reunion, Colorado--perfectly positioned directly across from Reunion Park with unmatched access to trails, green space, and community amenities. The HOA gives you access to both community pools and the fitness center. Reunion Rec Center and the Southlawn Pool.

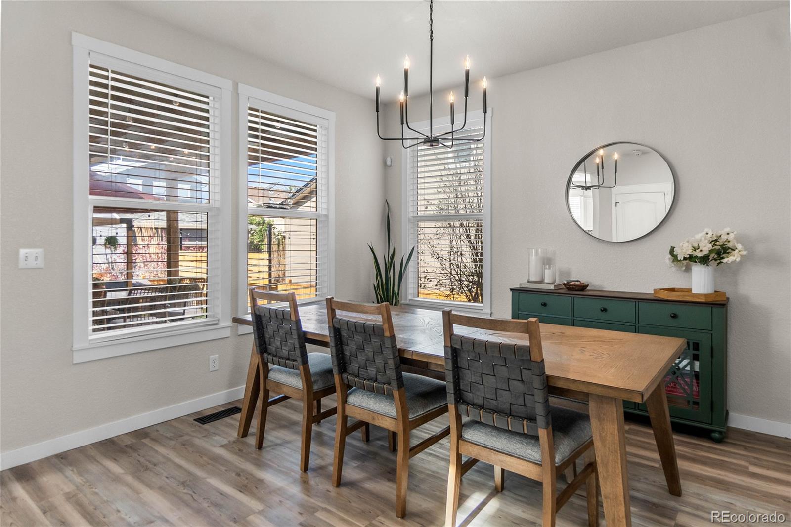
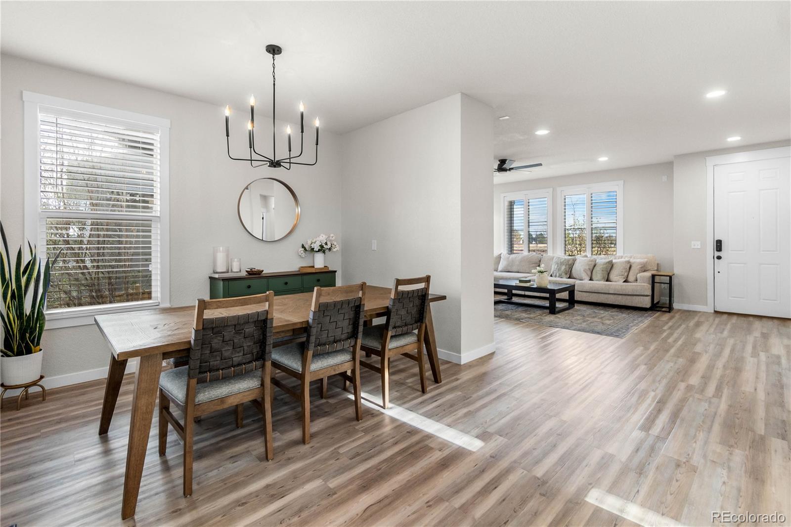
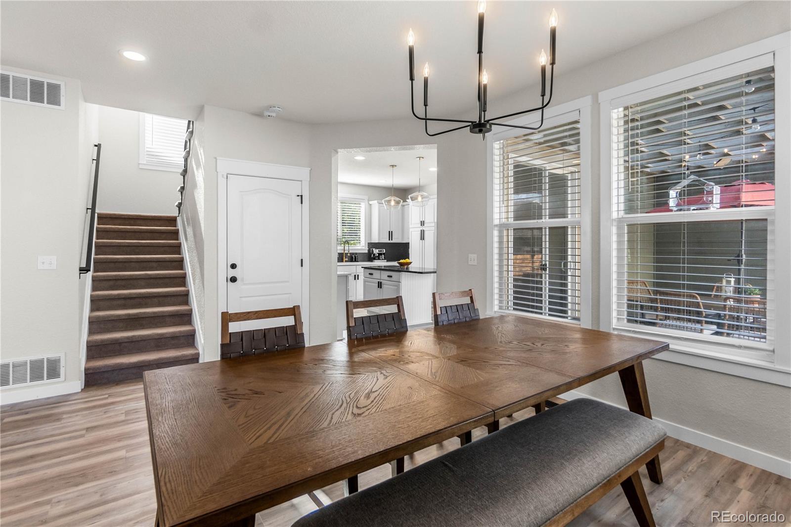
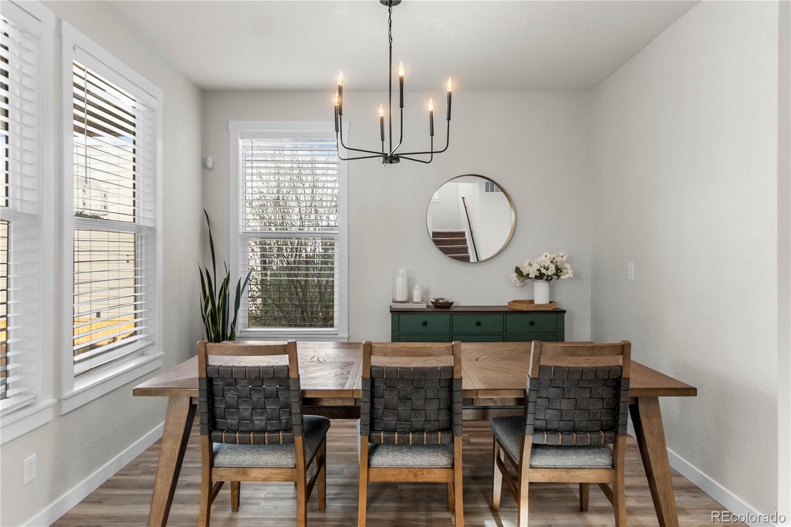
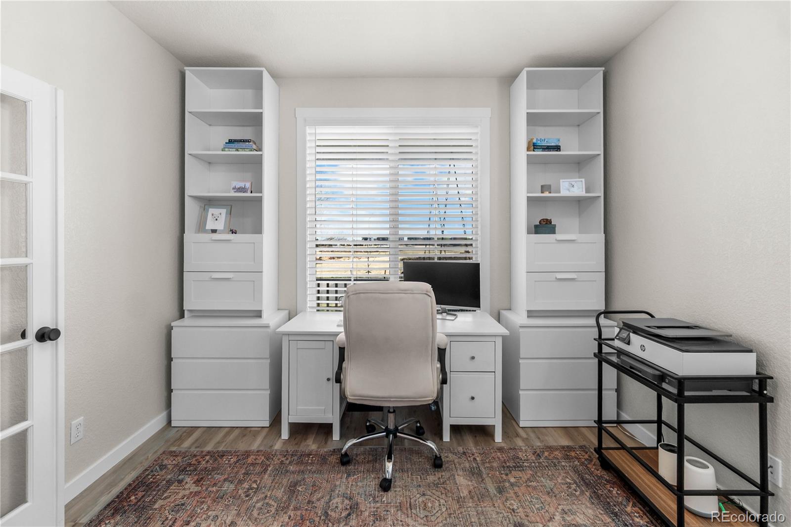
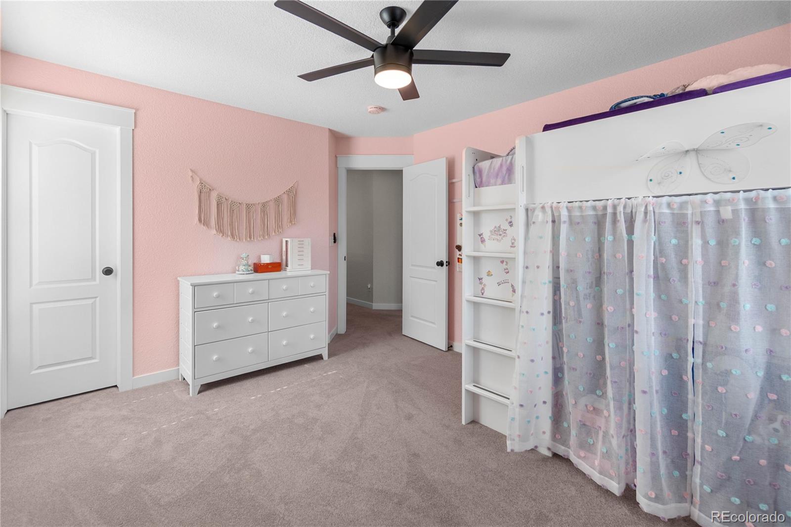
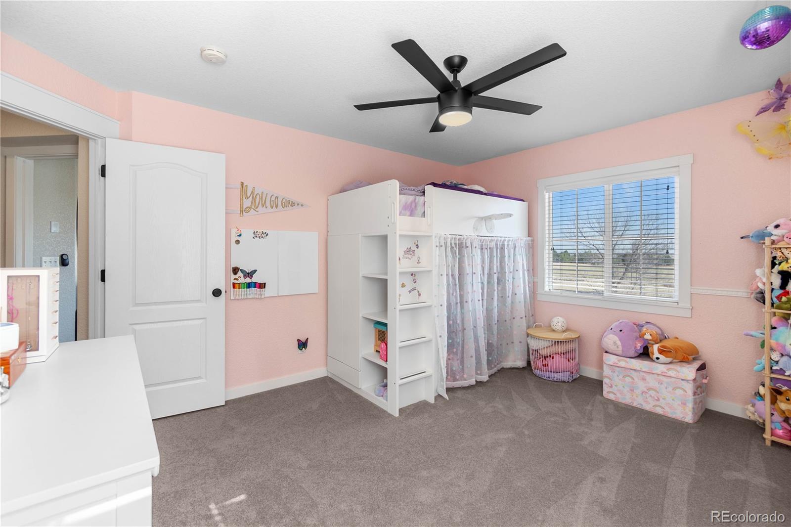
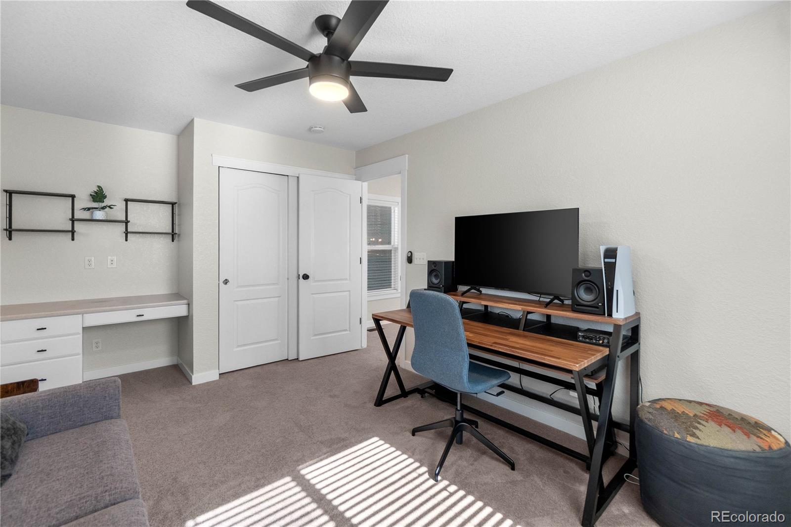
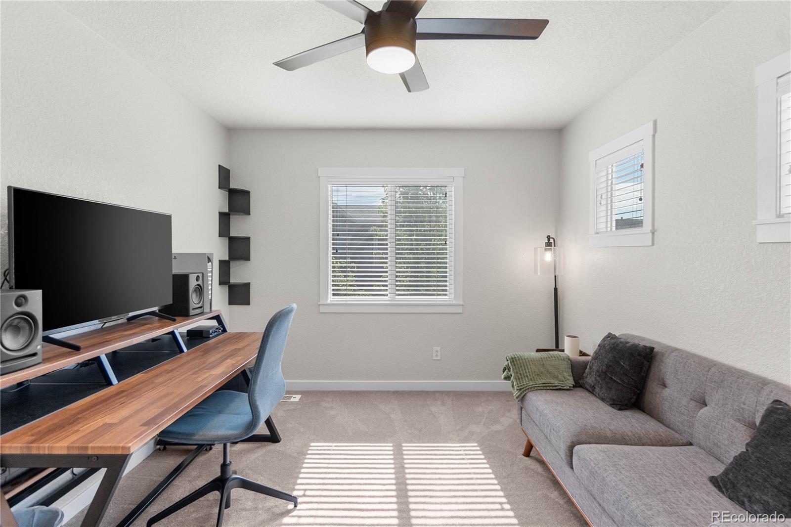
This beautifully updated 4 bedroom, 4 bathroom home with a finished basement checks every box for today's buyer looking for modern living, flexible space, and low-maintenance outdoor living.

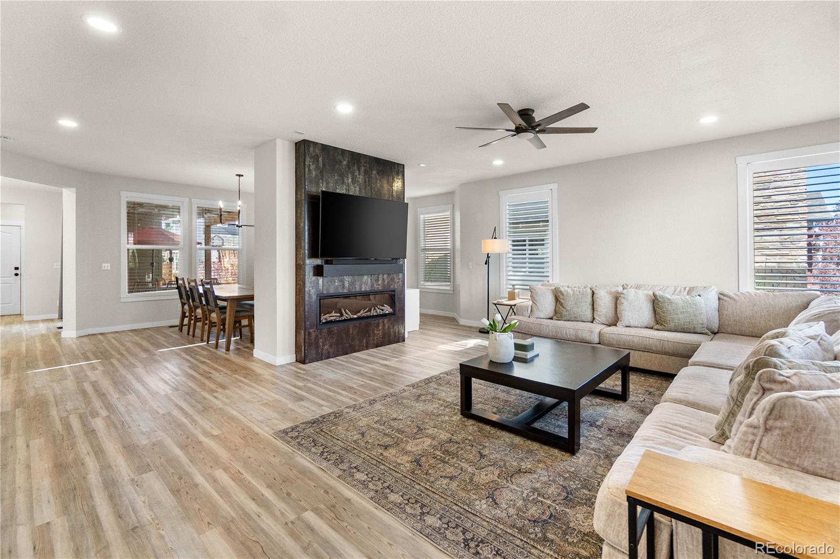
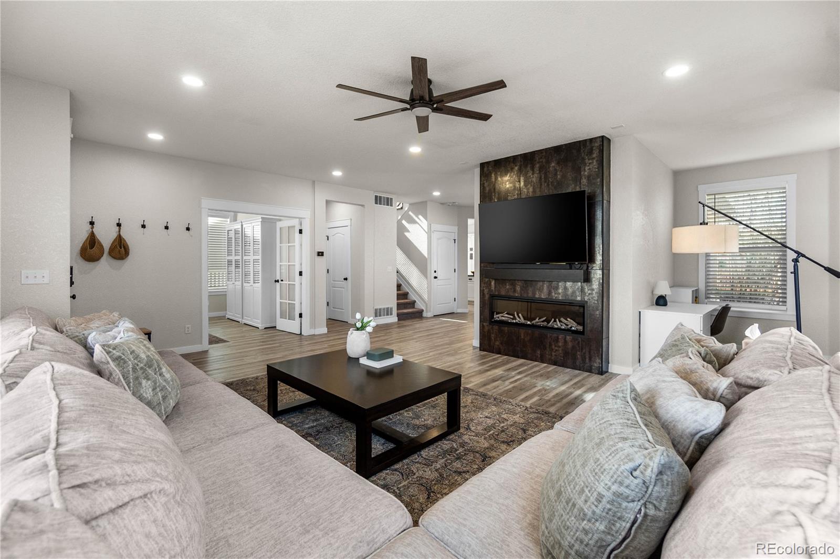
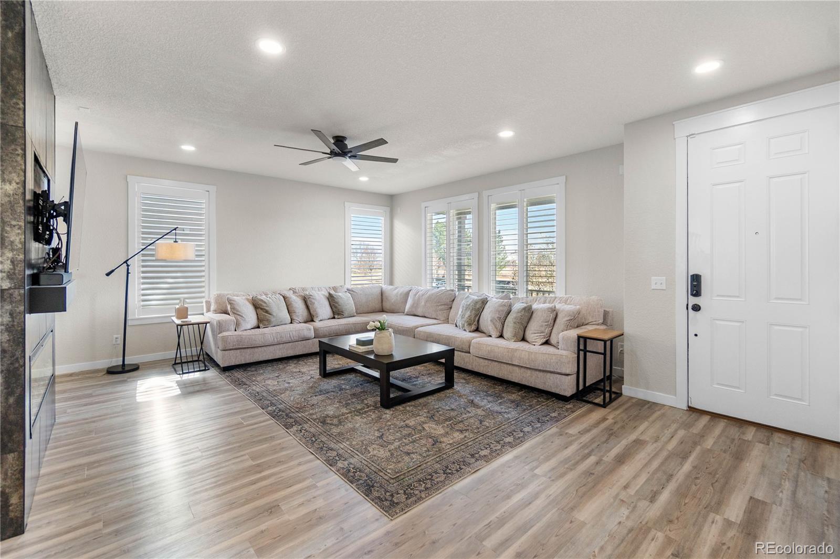
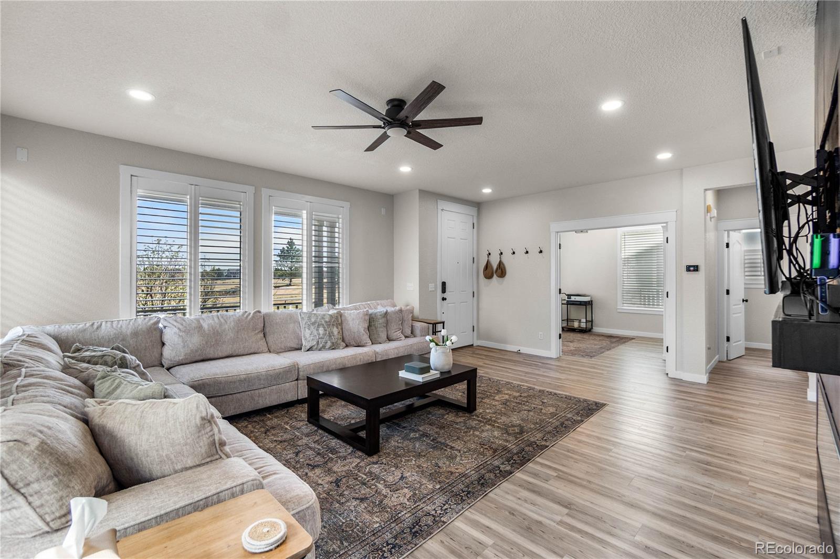
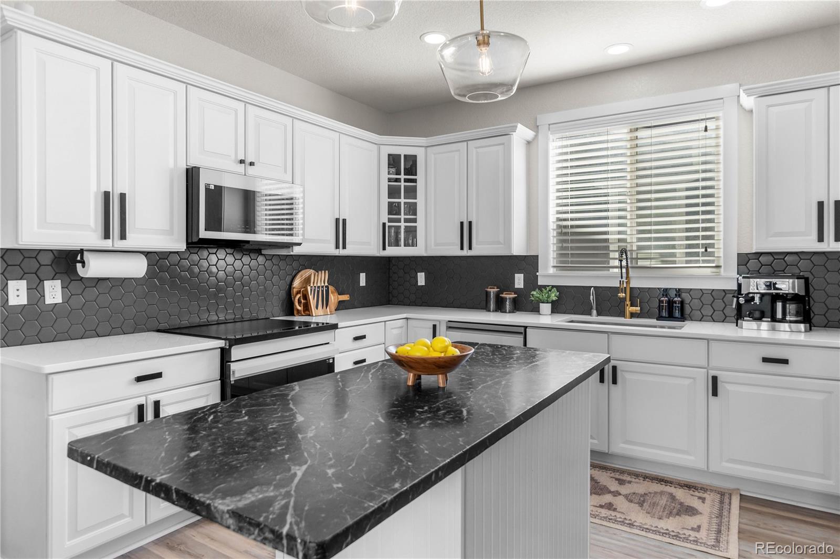
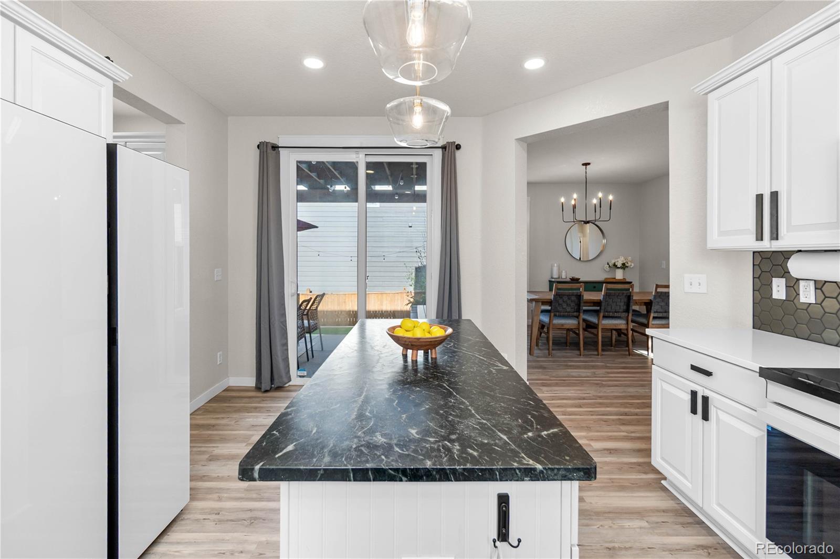
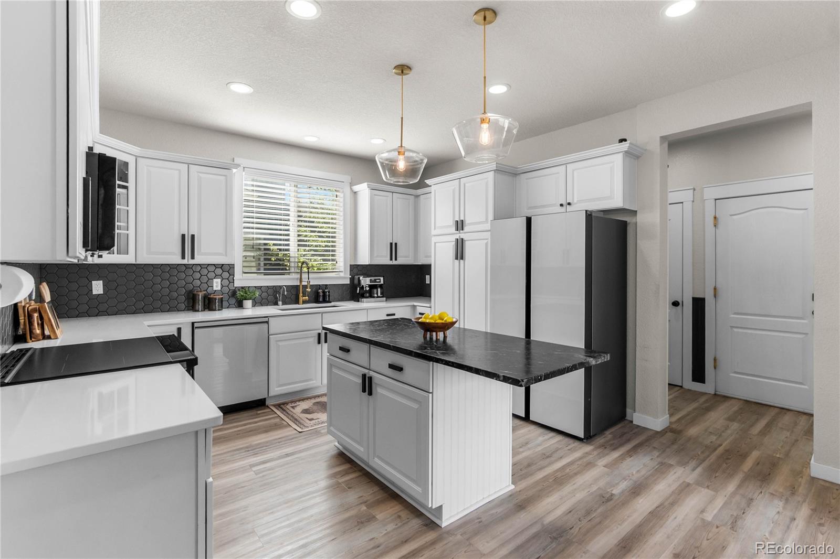
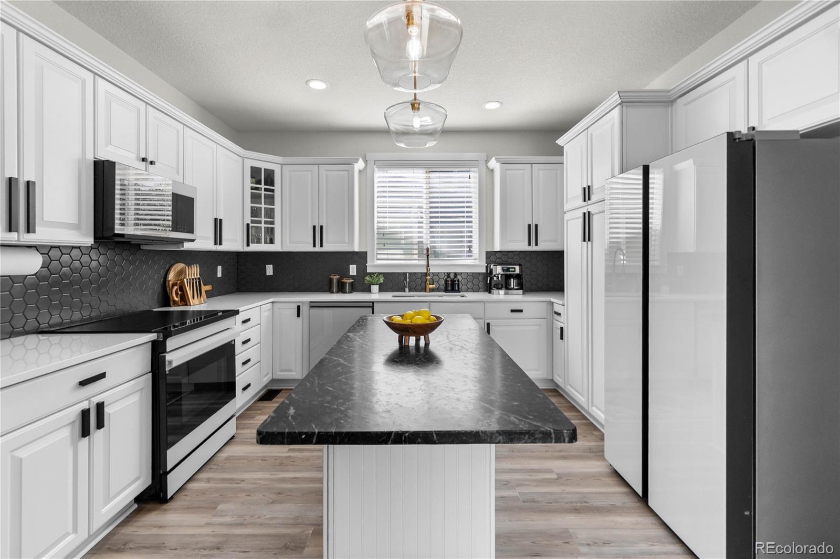
Step inside to a bright, open-concept layout featuring brand new LVP flooring and carpet throughout, creating a clean and contemporary feel. The fully remodeled kitchen is a showstopper with new white cabinets, dark tile backsplash, and modern stainless appliances.

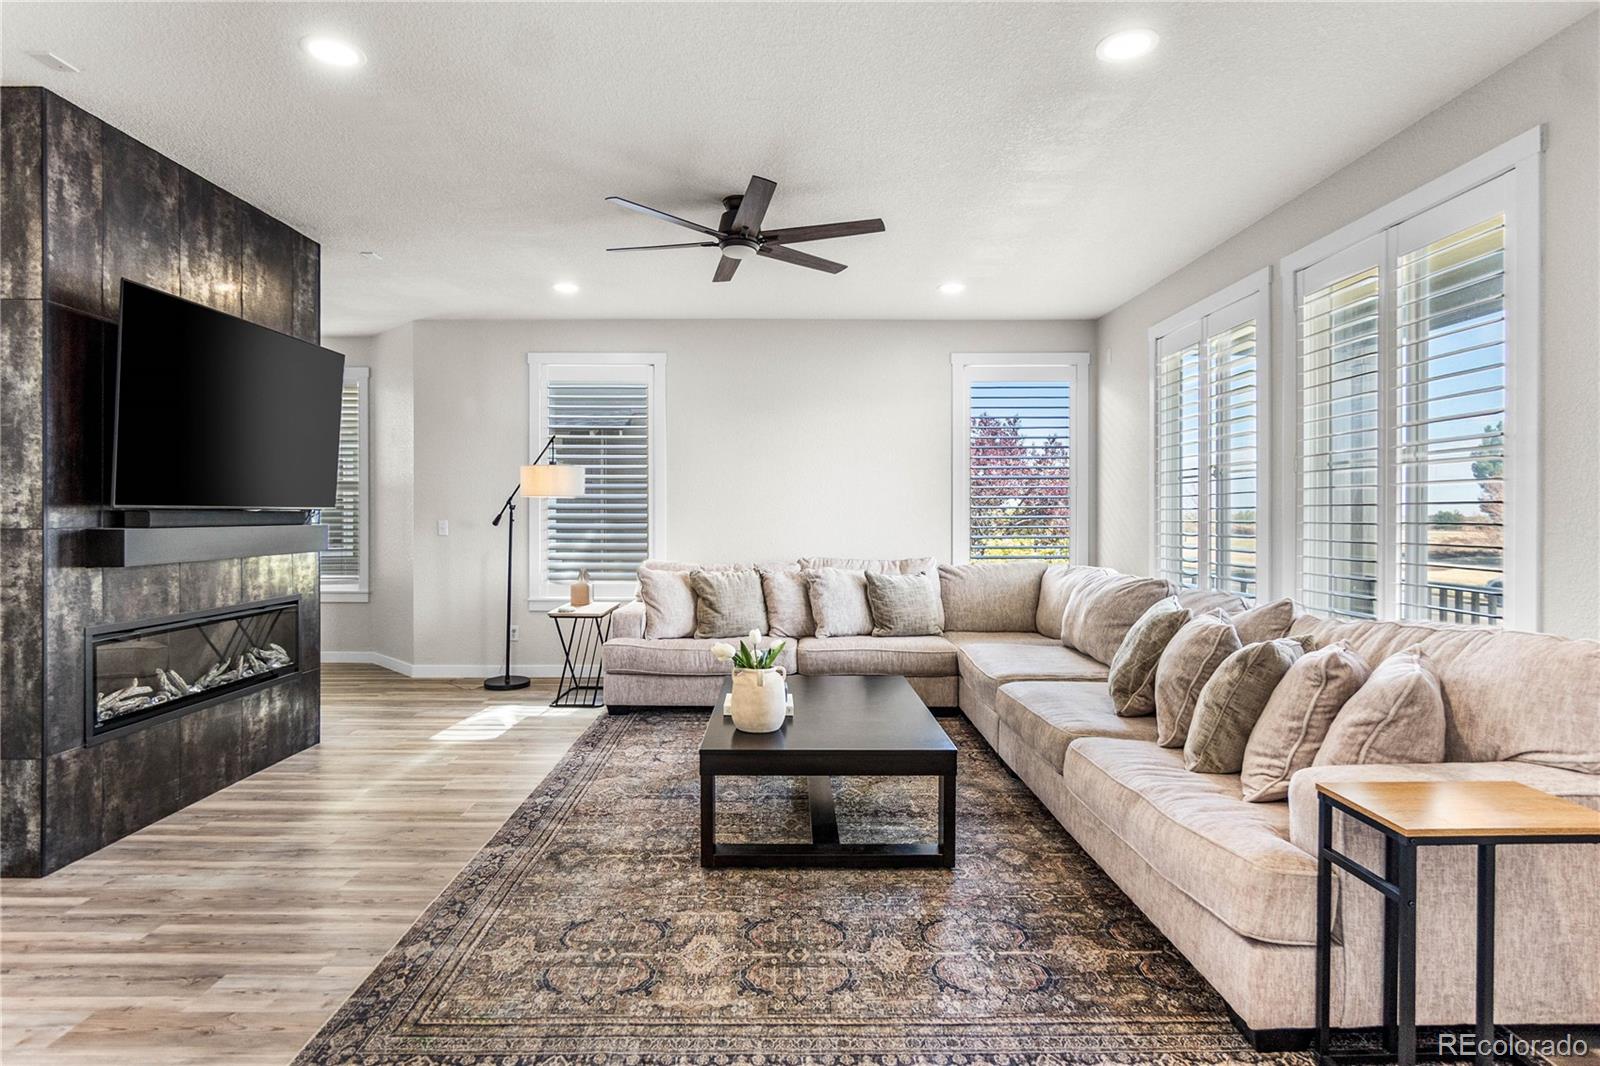
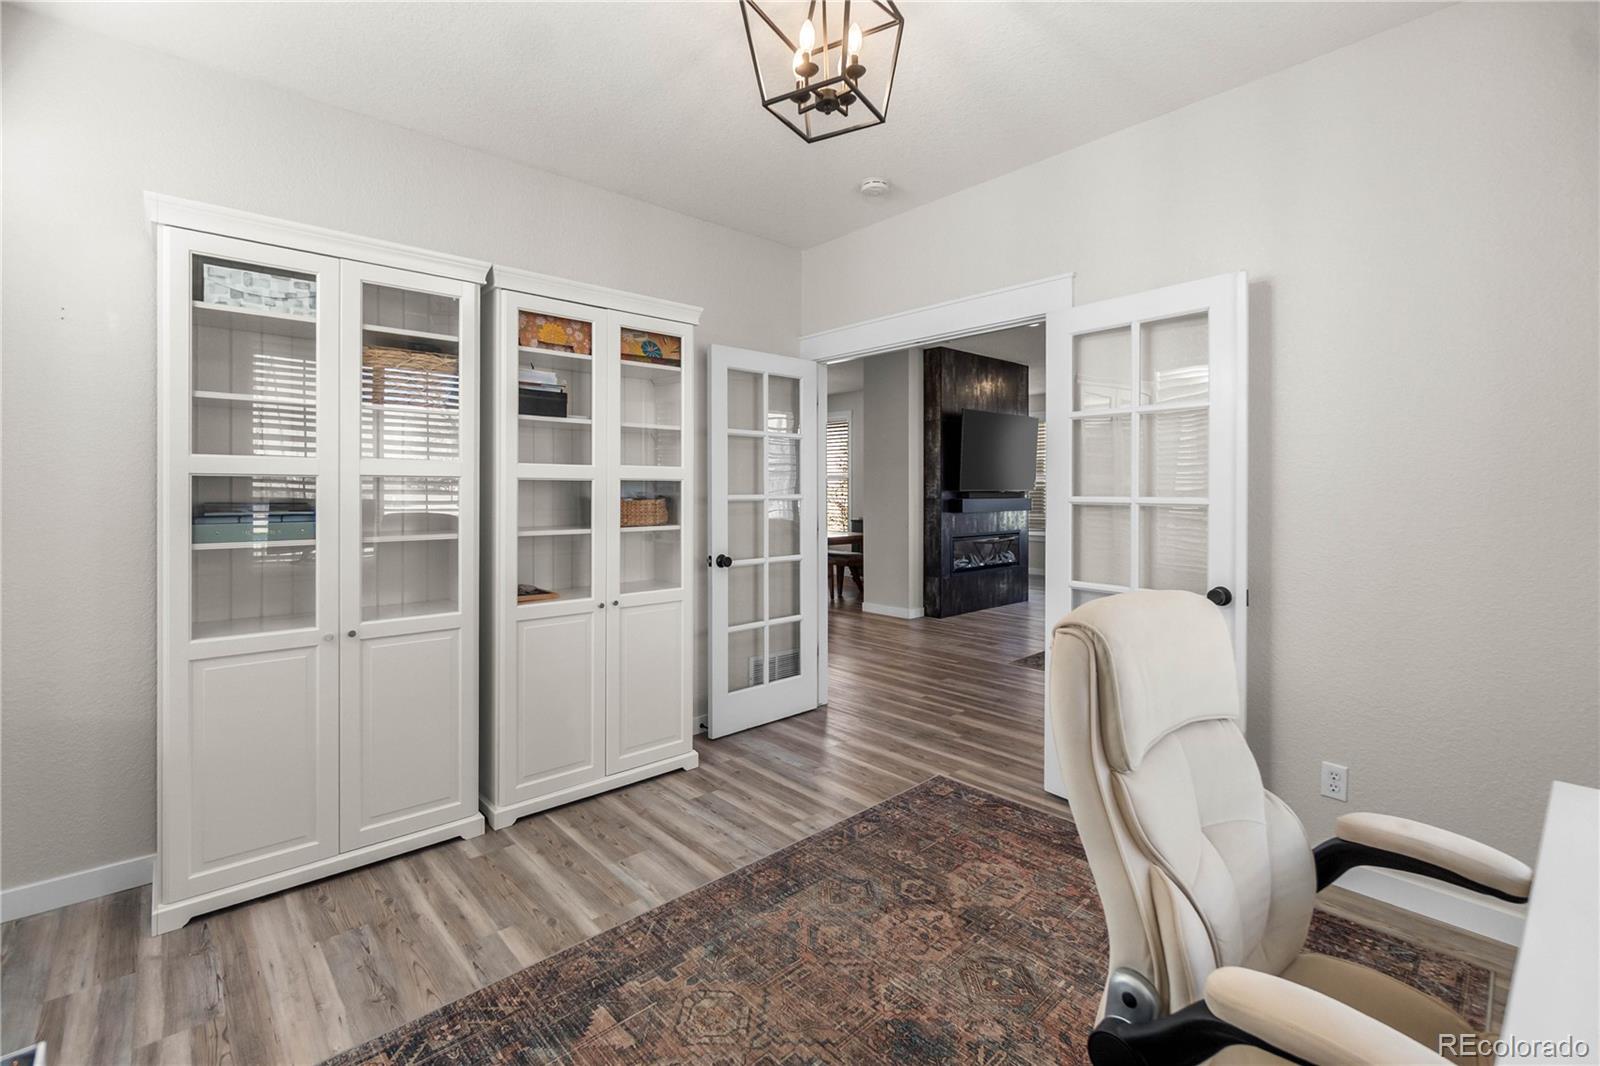
The living room flows seamlessly from the kitchen and showcases a custom dark tile accent wall with a sleek electronic fireplace, perfect for cozy nights or entertaining.

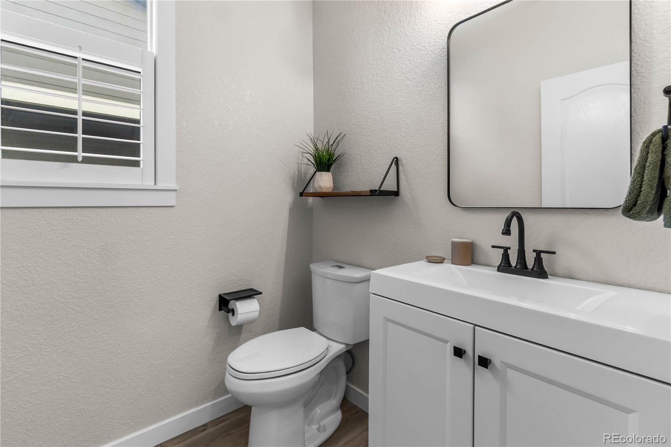
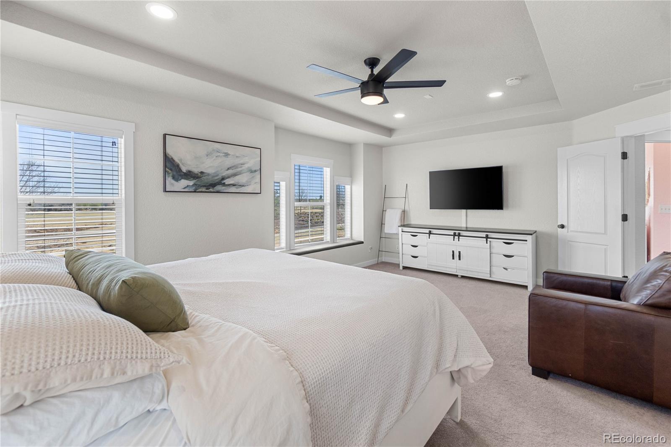
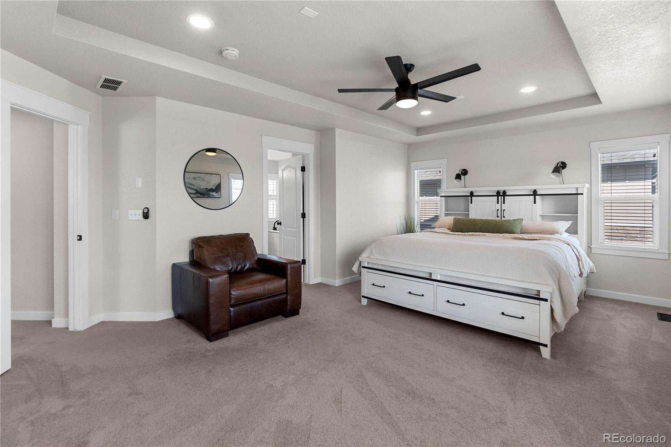
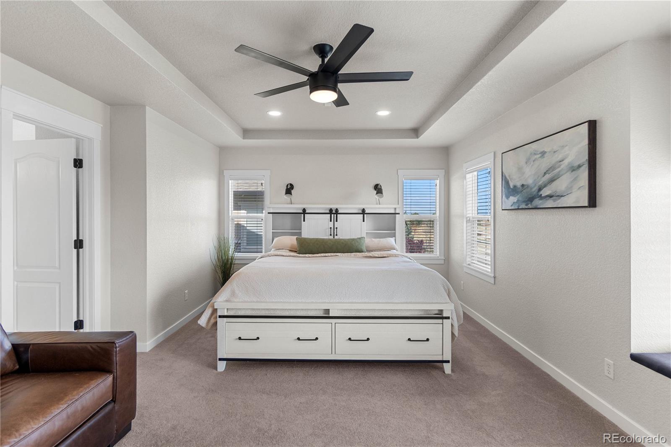
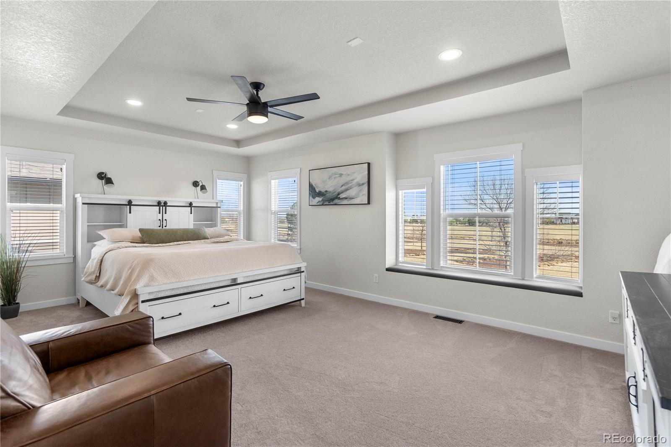
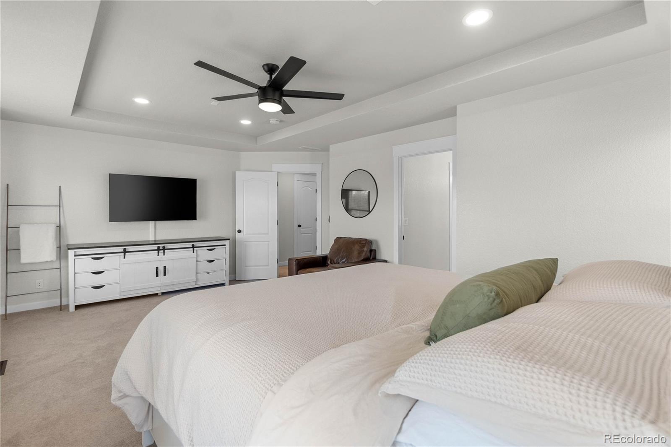
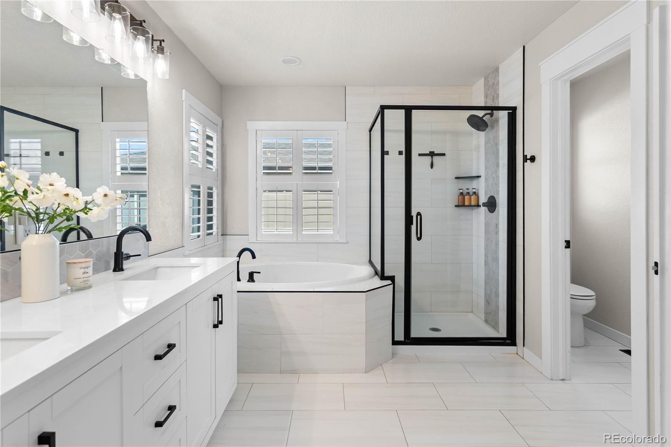
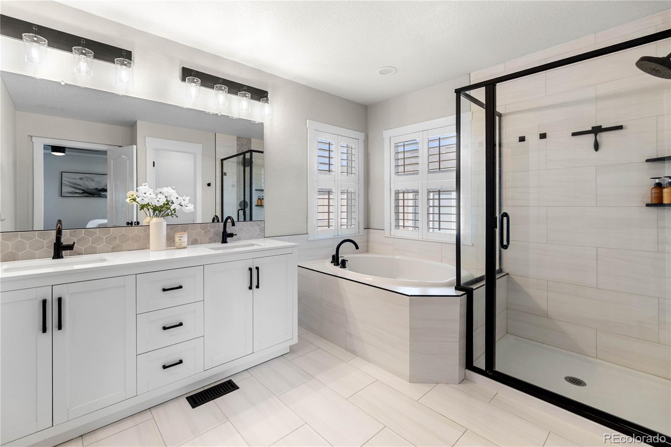
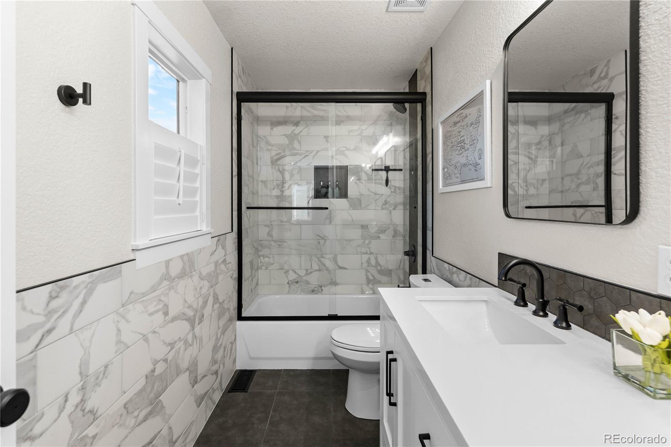
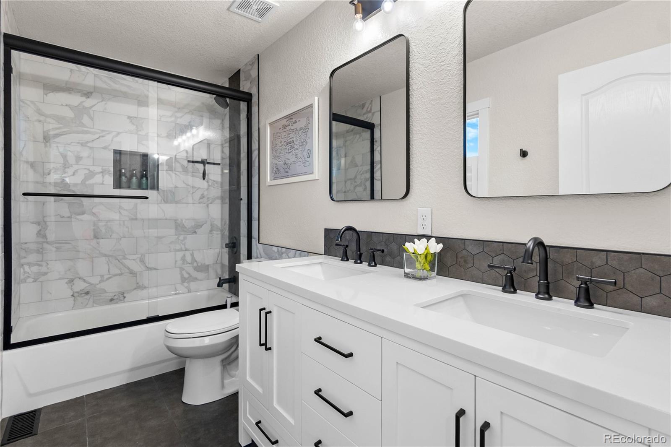
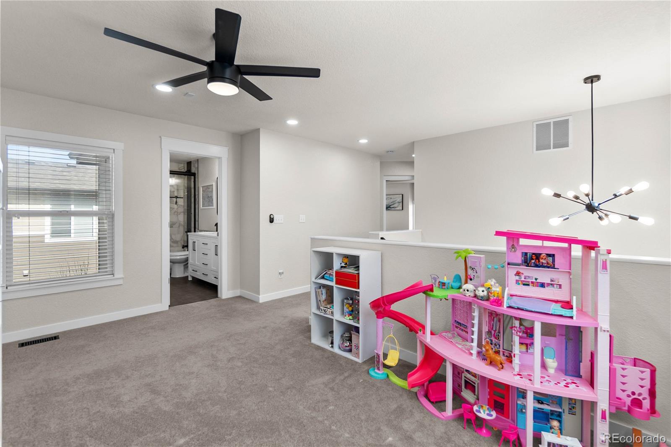
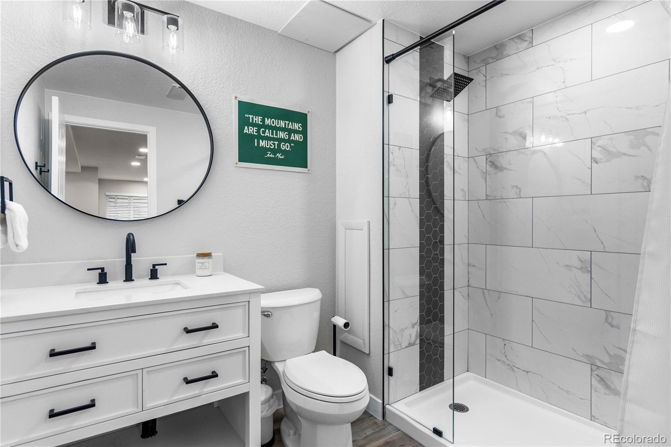
Upstairs, the oversized primary suite offers a true retreat with a spa-like 5-piece bathroom and walk-in closet, while the newly renovated secondary bathroom adds even more value.

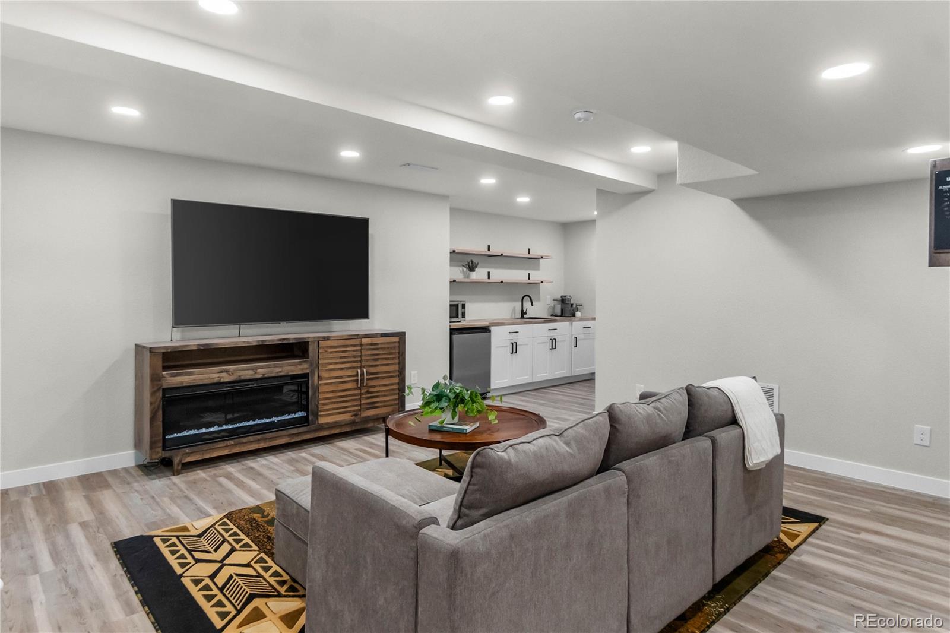
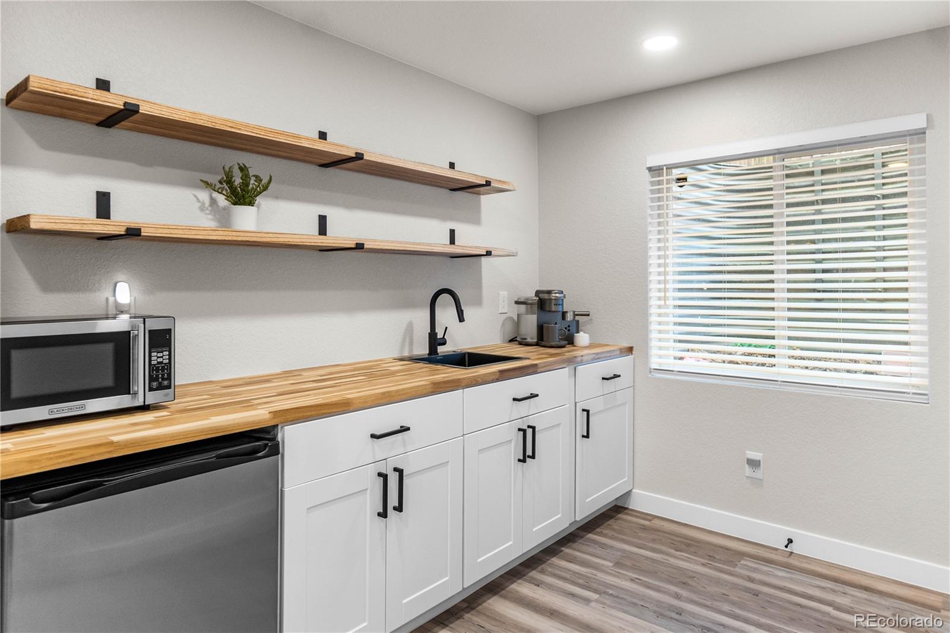
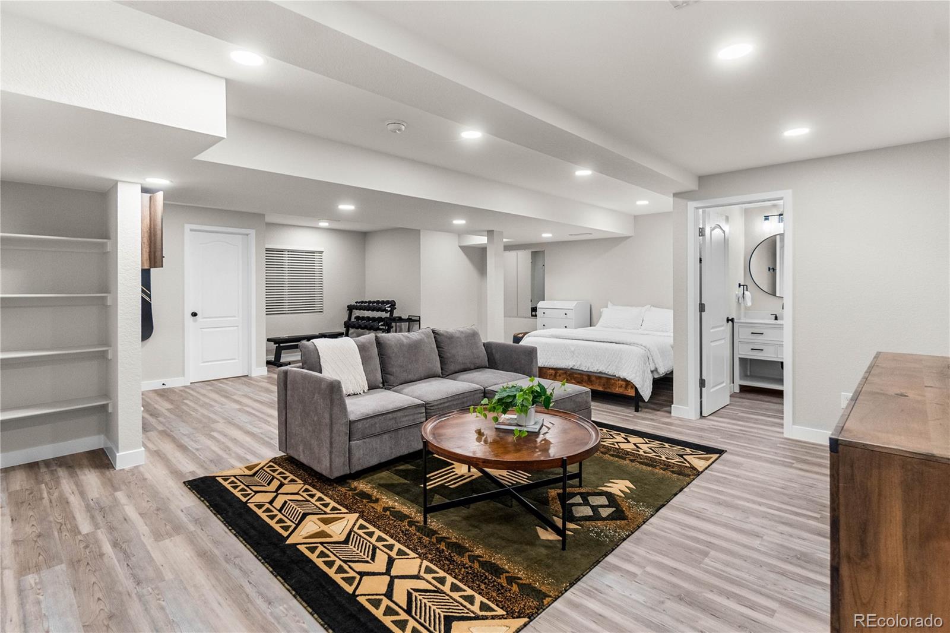
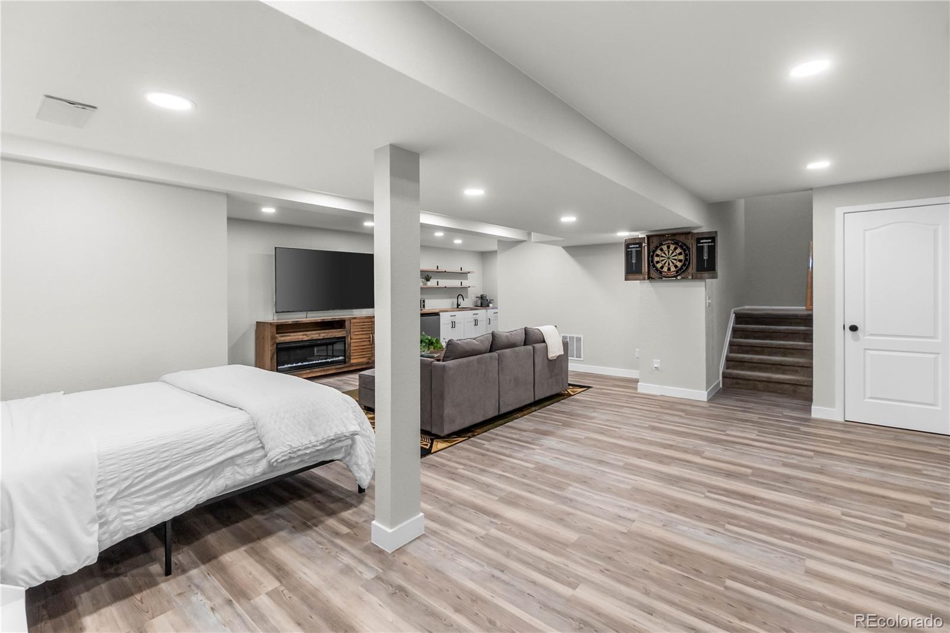
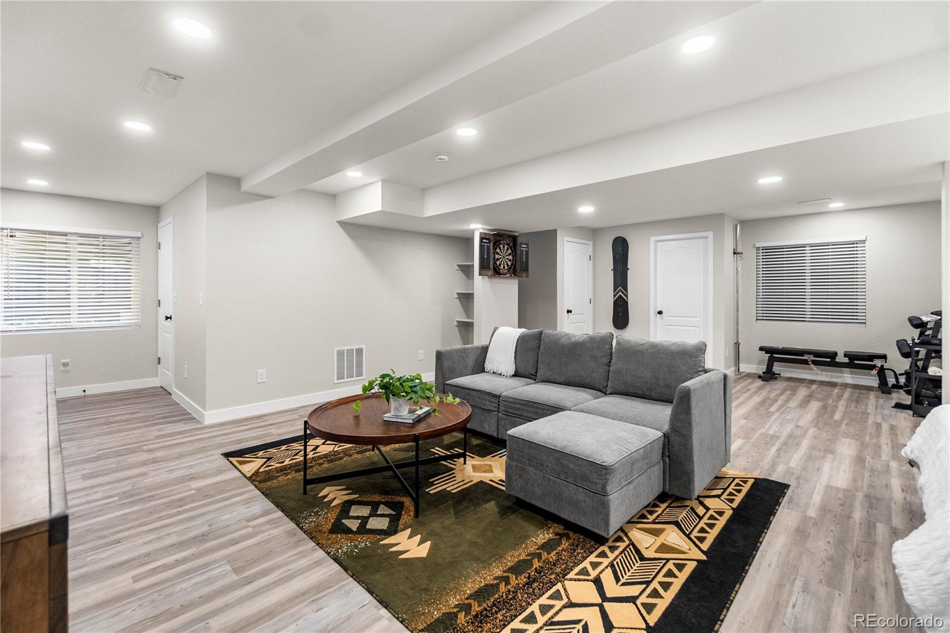
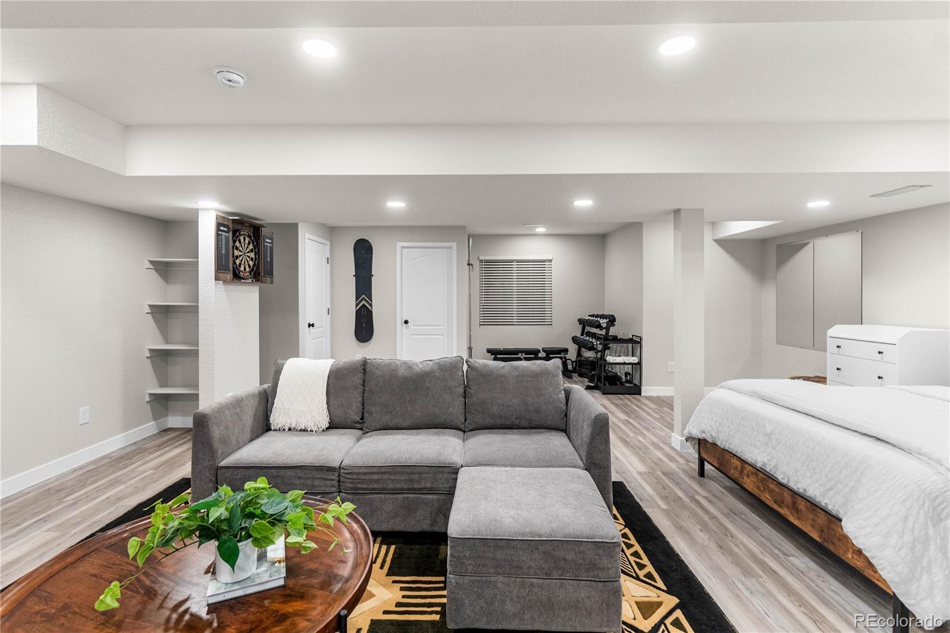
The finished basement with wet bar is a rare find--featuring a workout area, studio-style layout, and the ability to function as a guest suite, home gym, or potential in-law space.

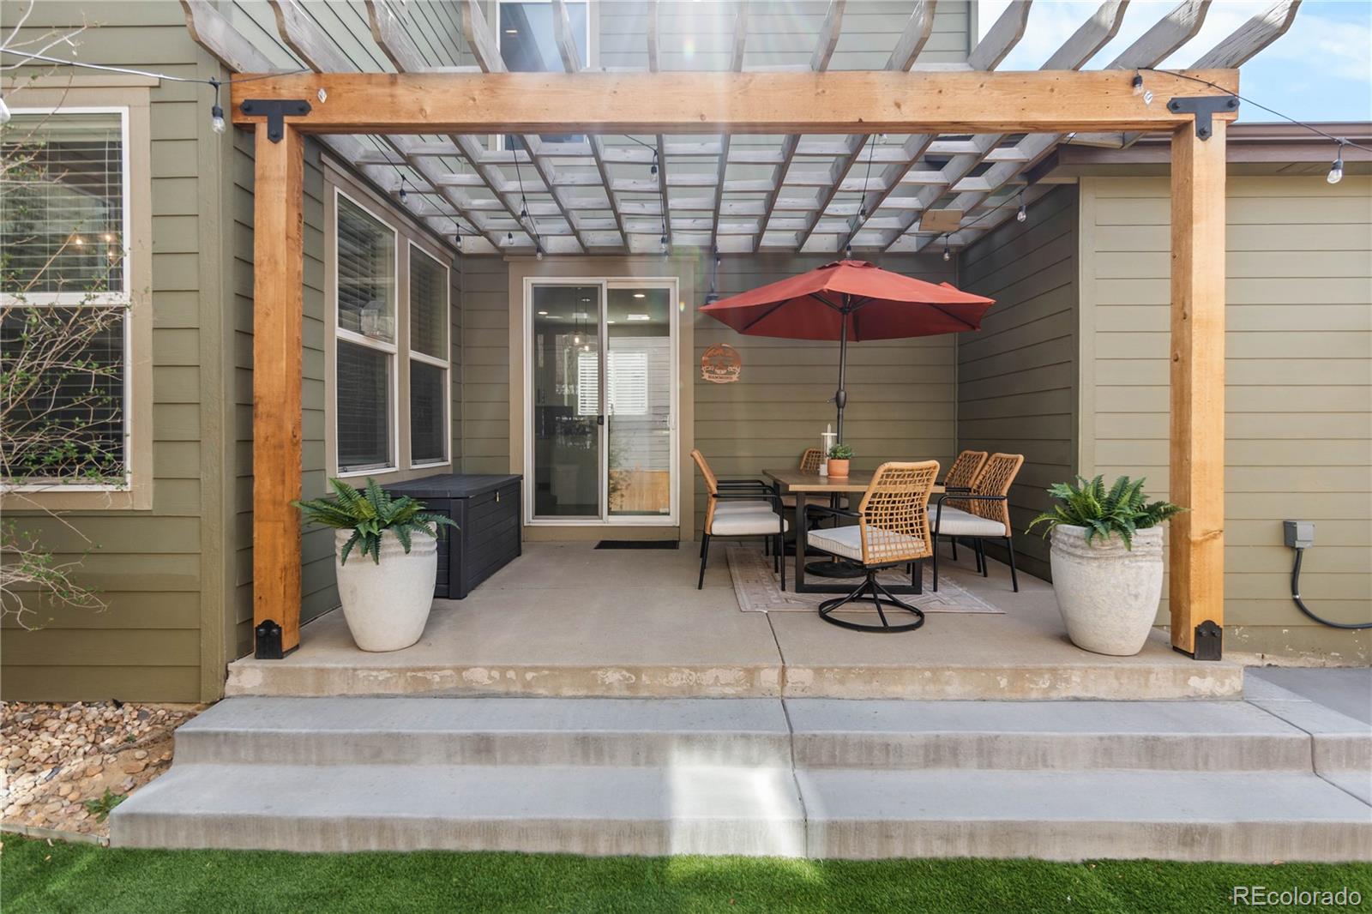
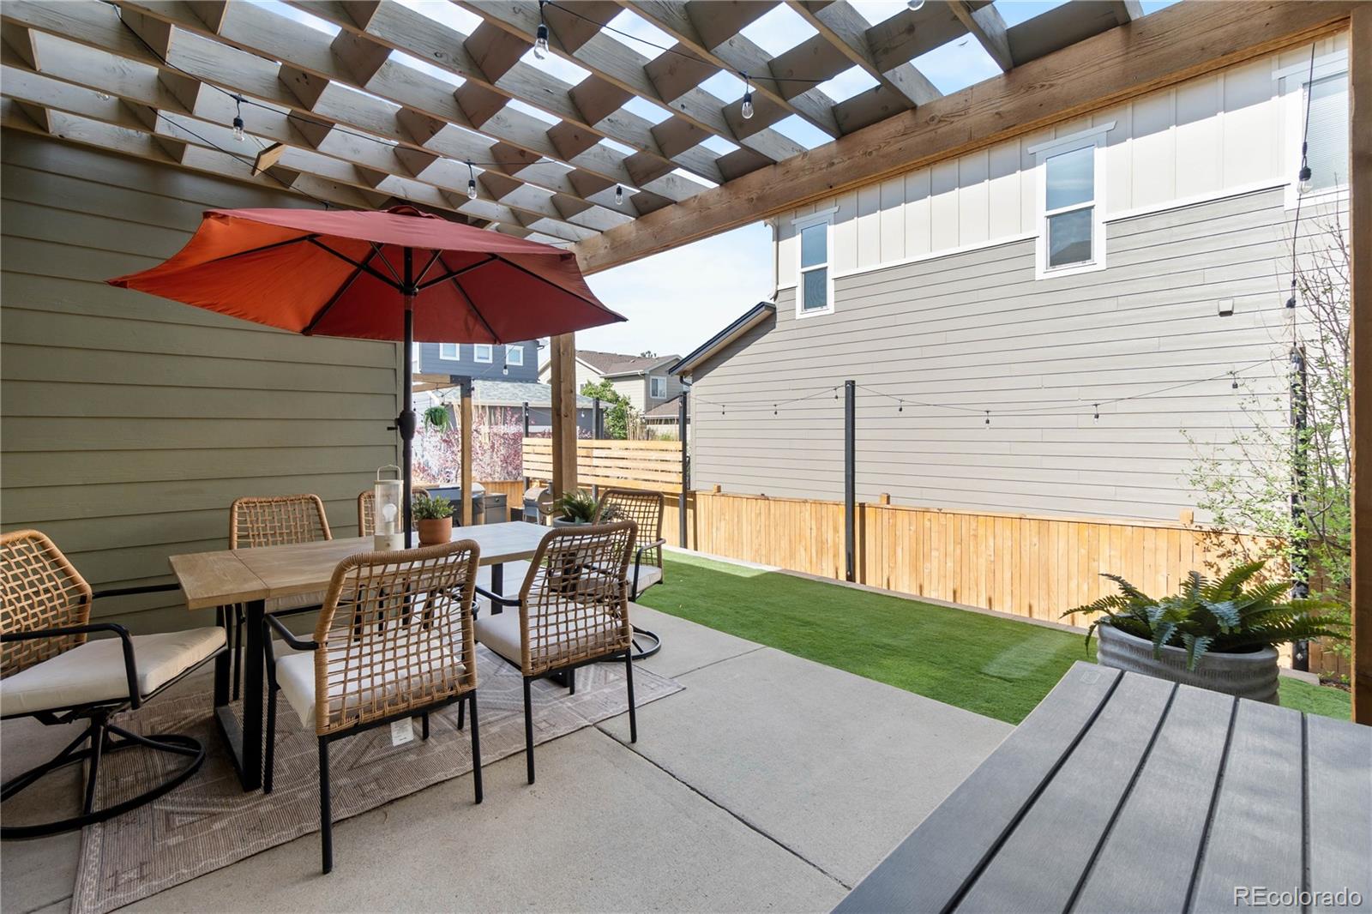
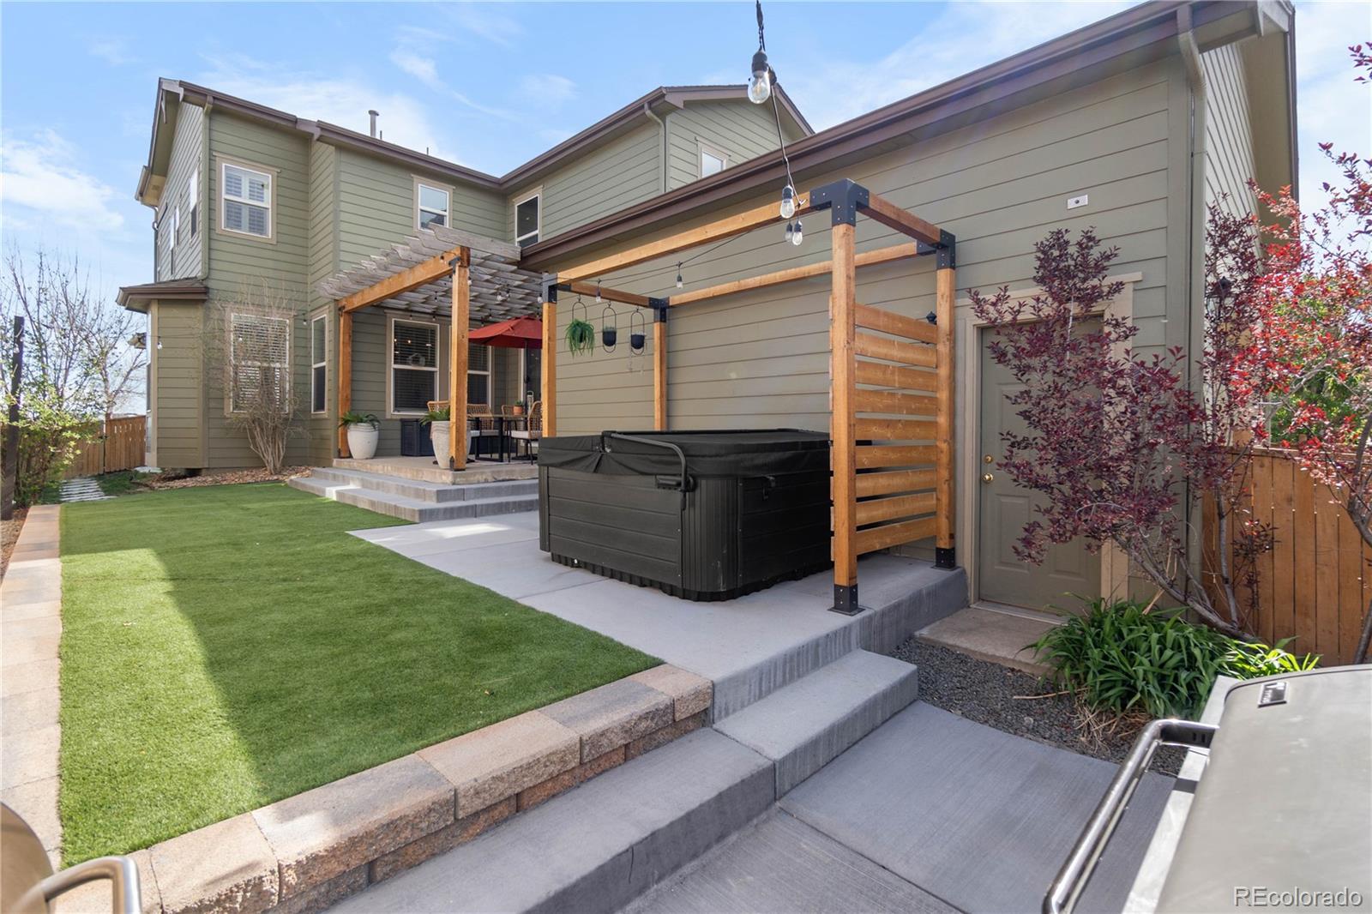
Outside, enjoy your own private oasis with xeriscaped landscaping for low water use, a brand new fence, and multiple patio areas with two pergolas--perfect for entertaining in Colorado's sunshine.

Additional highlights include:

OVer $140,000 in upgrades and renovations including the finished basement, new LVP flooring, Kitchen backsplash and new appliances, and updated/renovated bathrooms on all levels.

This home perfectly blends location, upgrades, and lifestyle--schedule your showing before it's gone

Share Property

Location

17252 Parkside Drive, Commerce City, CO 80022

Status

Sold

Date Sold

July 23, 2026
Joy Castillo

Joy Castillo

TITLE

Principal Broker

Property Amenities

Interior
Laundry room Laundry Closet
Fireplace Family Room
Appliances Bar Fridge, Dishwasher, Disposal, Dryer, Microwave, Oven, Refrigerator, Washer
Flooring Vinyl
Total Bedrooms: 4
Half Bathrooms: 1
Full Bathrooms: 3
Area & Lot
Total area 3,227 Sq.Ft.
Lot Area 5,250 Sq.Ft.
Living area 3,227 Sq.Ft.
MLS® ID 7171180
Year Built 2003
School District School District 27-J
High School Prairie View
Middle School Otho Stuart
Elementary School Reunion
Architecture Styles Contemporary
Type Residential
Status Sold
Exterior
Stories 2
Air conditioning Central Air
Heat type Forced Air
Water Source Public
Garage Space 2.0
Sewer Public Sewer
Other Exterior Features Private Yard, Spa/Hot Tub
Lot Features Greenbelt, Irrigated, Landscaped, Master Planned, Open Space
Roof Composition
Finance
Sales Price $621,000
HOA Fees $37 monthly
Real Estate Tax $7,835 yearly

360 Virtual Tour

Take a tour of this property

A Team You Can Trust for Every Move

We believe in collaboration, transparency, and results. Whether you’re buying your first home, selling a luxury property, or exploring investment opportunities, we’re here to guide you with personalized strategies and unparalleled expertise. Let’s work together to achieve your real estate dreams.